
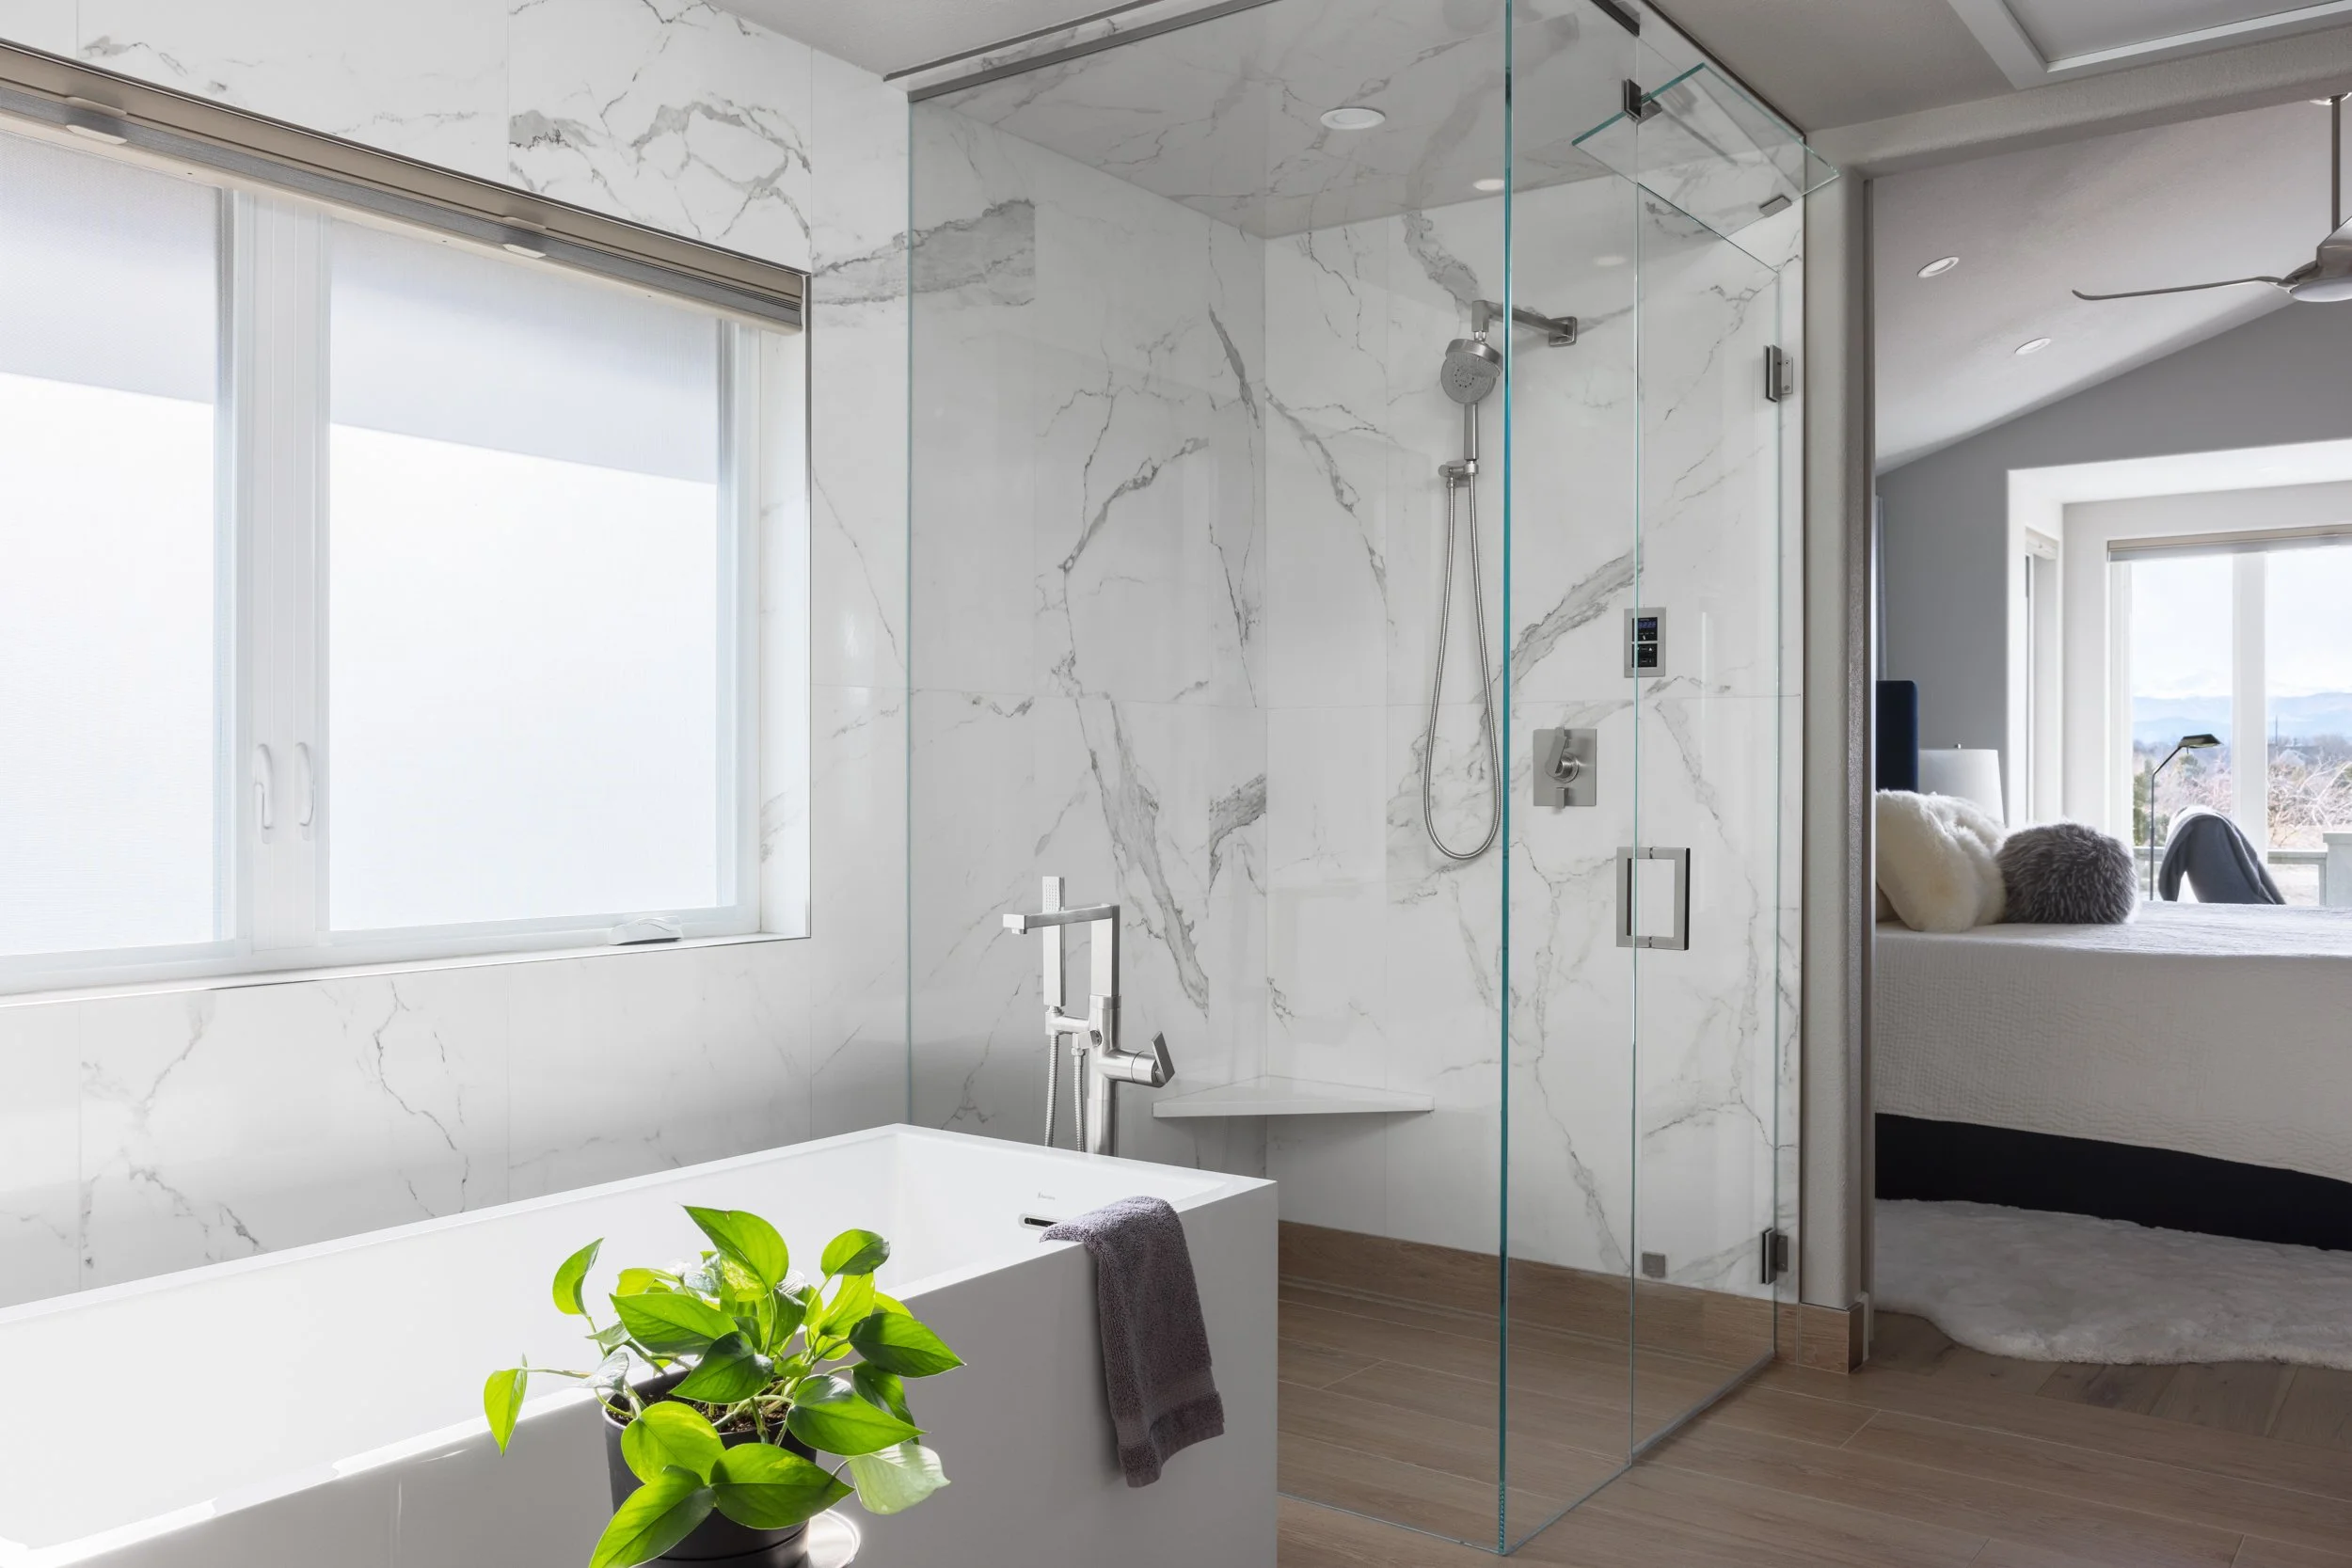
Bathroom Design in Colorado and Maui
From a primary bath that feels like a retreat to a powder room with real personality, we design bathrooms around your daily rituals, with tile, stone, plumbing and lighting chosen to feel calm, work hard and last.
Connect With UsA retreat that works as hard as it relaxes
Bathroom design at Studio Lea is a complete, start-to-finish service covering layout, custom vanities and millwork, tile and stone, plumbing fixtures, lighting and ventilation, delivered as detailed construction documents and managed through installation for homes in Colorado, Maui and nationwide.
Your bathroom is where the day begins and ends, so we start by listening. Do two people share the space at seven in the morning? Is a deep soaking tub a must-have or a nice-to-have? Where do towels, linens and the everyday essentials actually live? We discuss those questions in depth before a single tile is chosen.
Each answer shapes the plan. Layout, plumbing locations, storage and lighting are resolved first, so the finishes can do what they do best: layer in warmth, texture and a quiet sense of luxury. We favor timeless, durable fixtures that stand the test of time over fleeting trends, and nothing is chosen just to check a box.
Since 2010, Studio Lea has designed primary baths, guest baths and powder rooms for mountain homes in Colorado, historic renovations in Denver and sun-filled retreats on Maui, working as your partner alongside your builder and tile setter at every step.
What bathroom design means, line by line
Layout and Space Planning
Tub, shower, vanity and water closet placement resolved in plan, with clearances, sightlines and privacy considered before finishes are discussed. When walls can move, we explore the options with you.
Custom Vanities and Millwork
Vanity elevations, drawer fittings, medicine cabinets and linen storage designed in-house and coordinated with your cabinetmaker, so everything has a place and the counters stay clear.
Tile and Stone
Floor, wall and shower tile, slab walls and countertops chosen for the way they feel underfoot and in hand. We detail every layout, niche, edge and transition so the tile setter has nothing to guess.
Plumbing Fixtures
Faucets, showers, tubs, toilets and filtration specified for timeless design and everyday durability, with rough-in dimensions coordinated to the drawings before the walls close.
Lighting and Ventilation
Layered lighting for grooming, bathing and late nights, alongside ventilation, heated floors and steam where they belong, all planned to keep the space comfortable and the finishes protected.
Construction Documents and Management
Designer-led drawings your builder can price and build from, followed by site visits, vendor coordination and procurement, so you can focus on the vision while we manage the details.
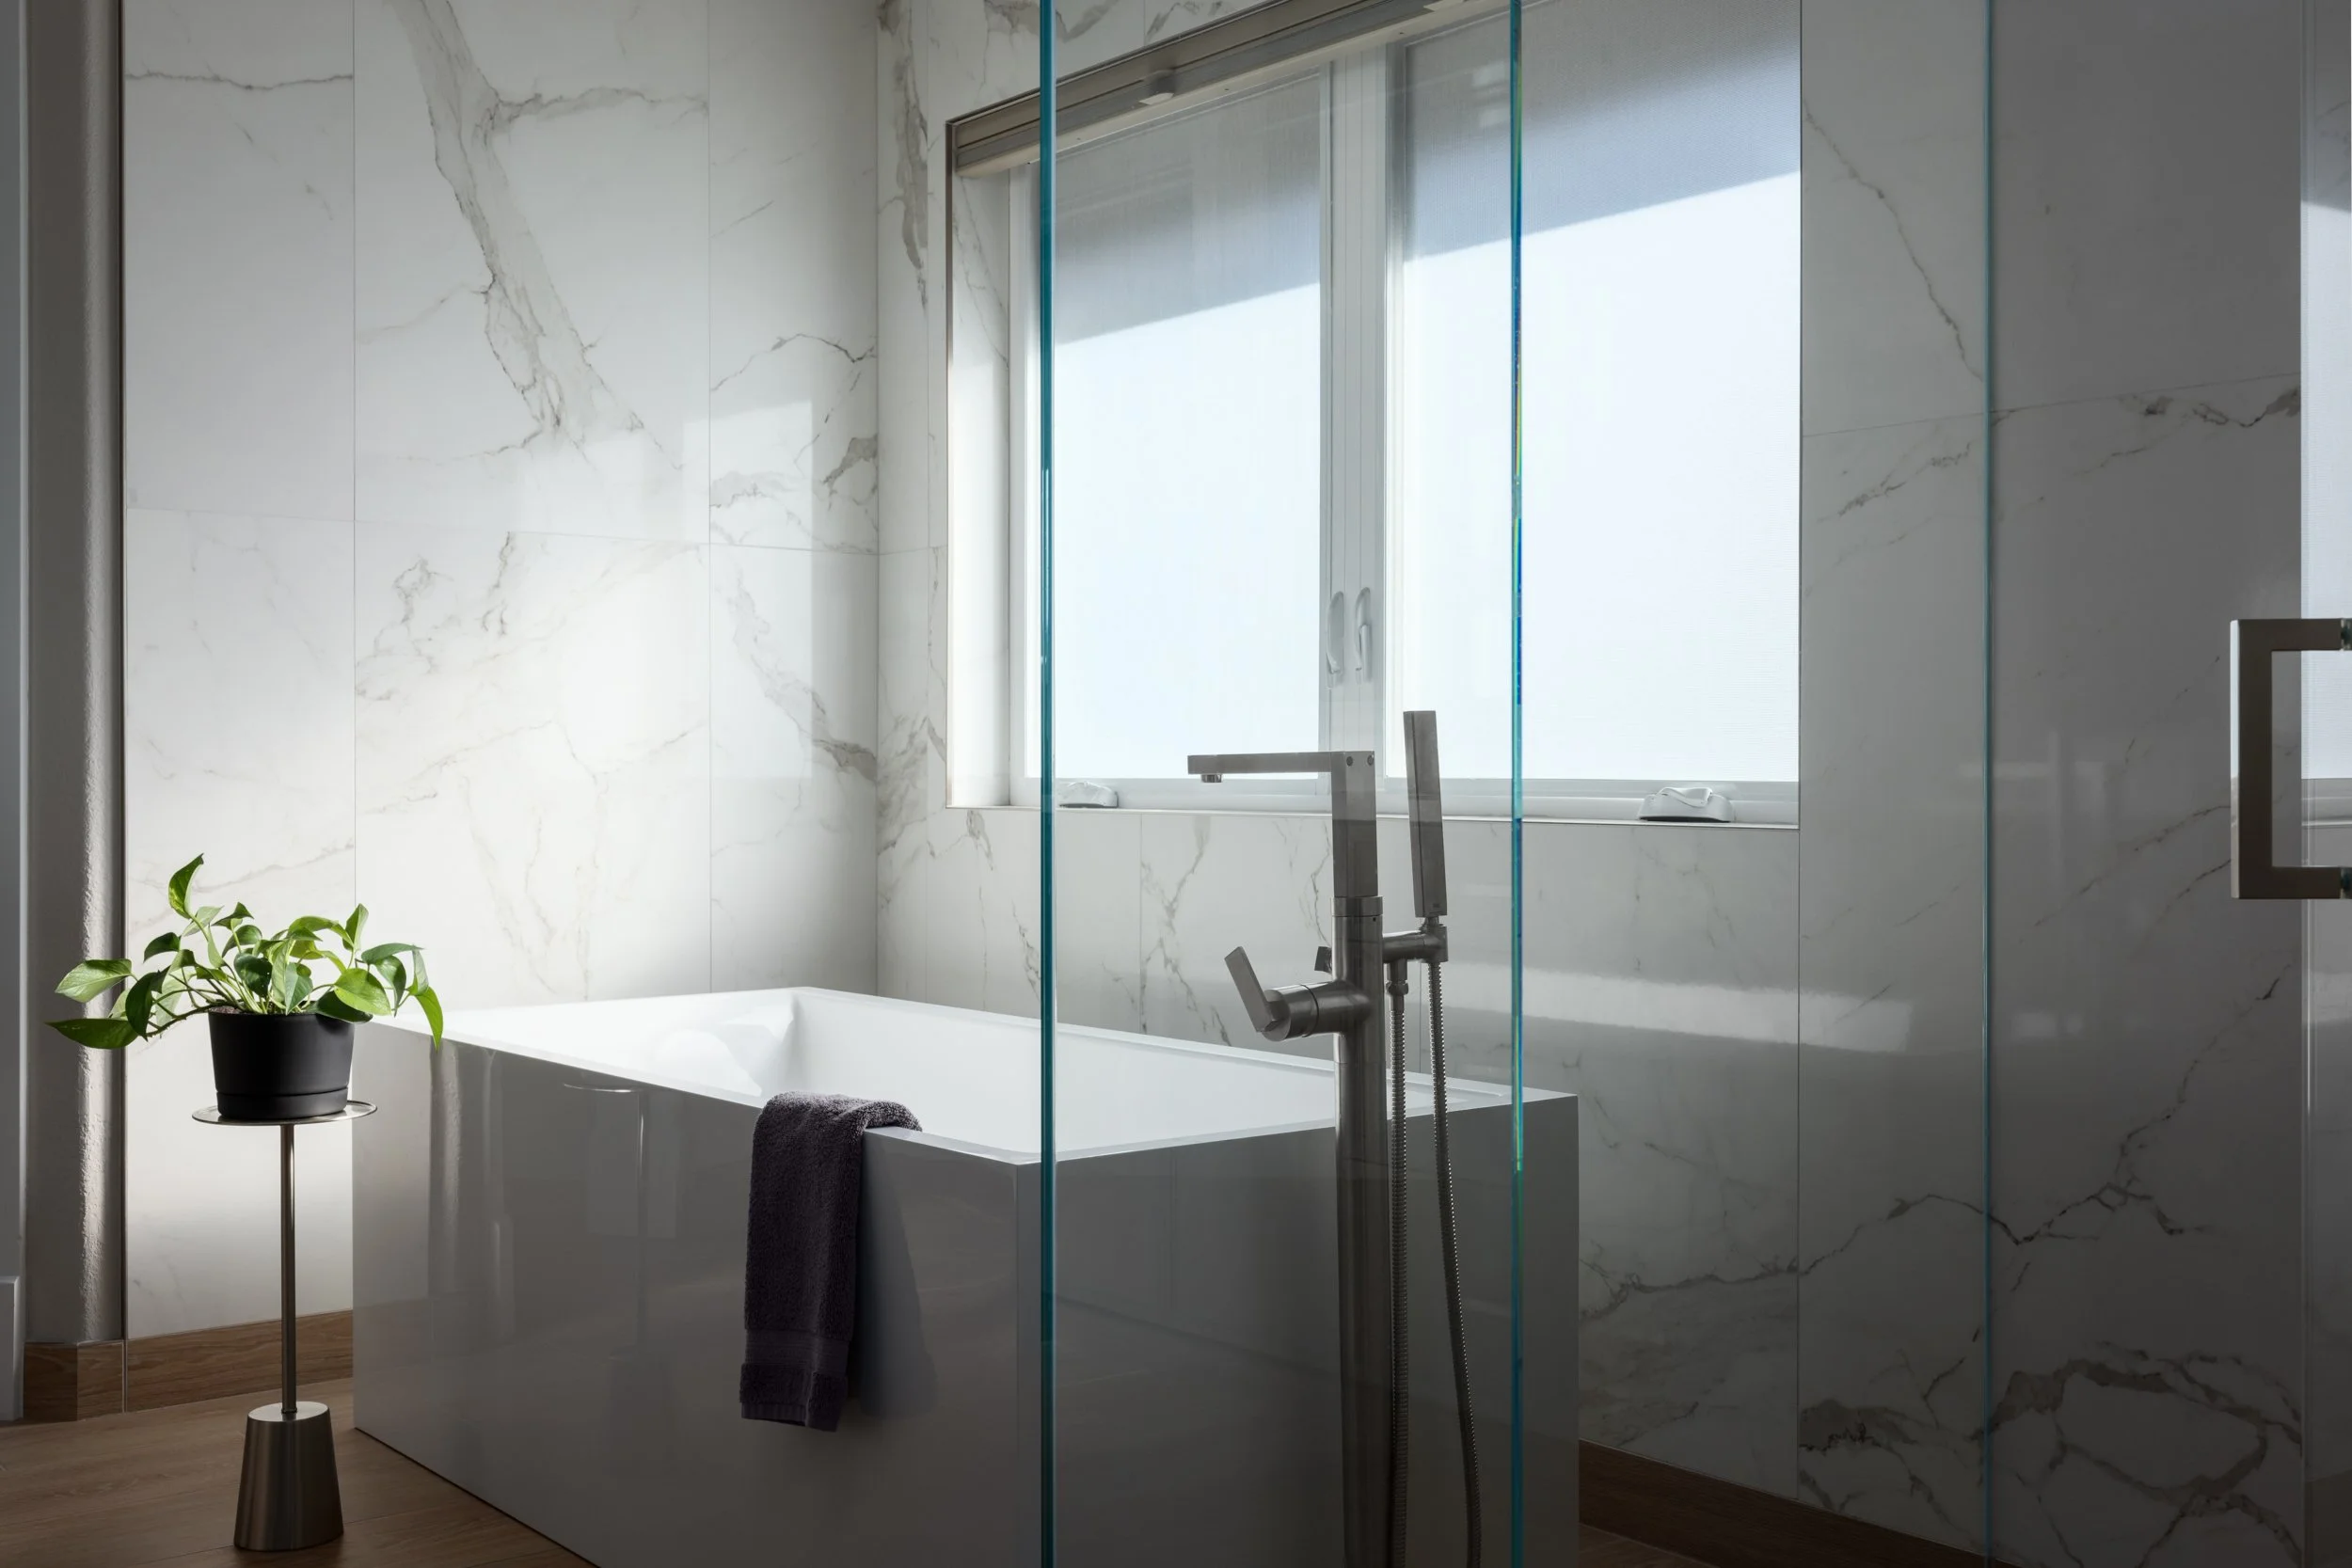
Flat Irons Residence, Boulder
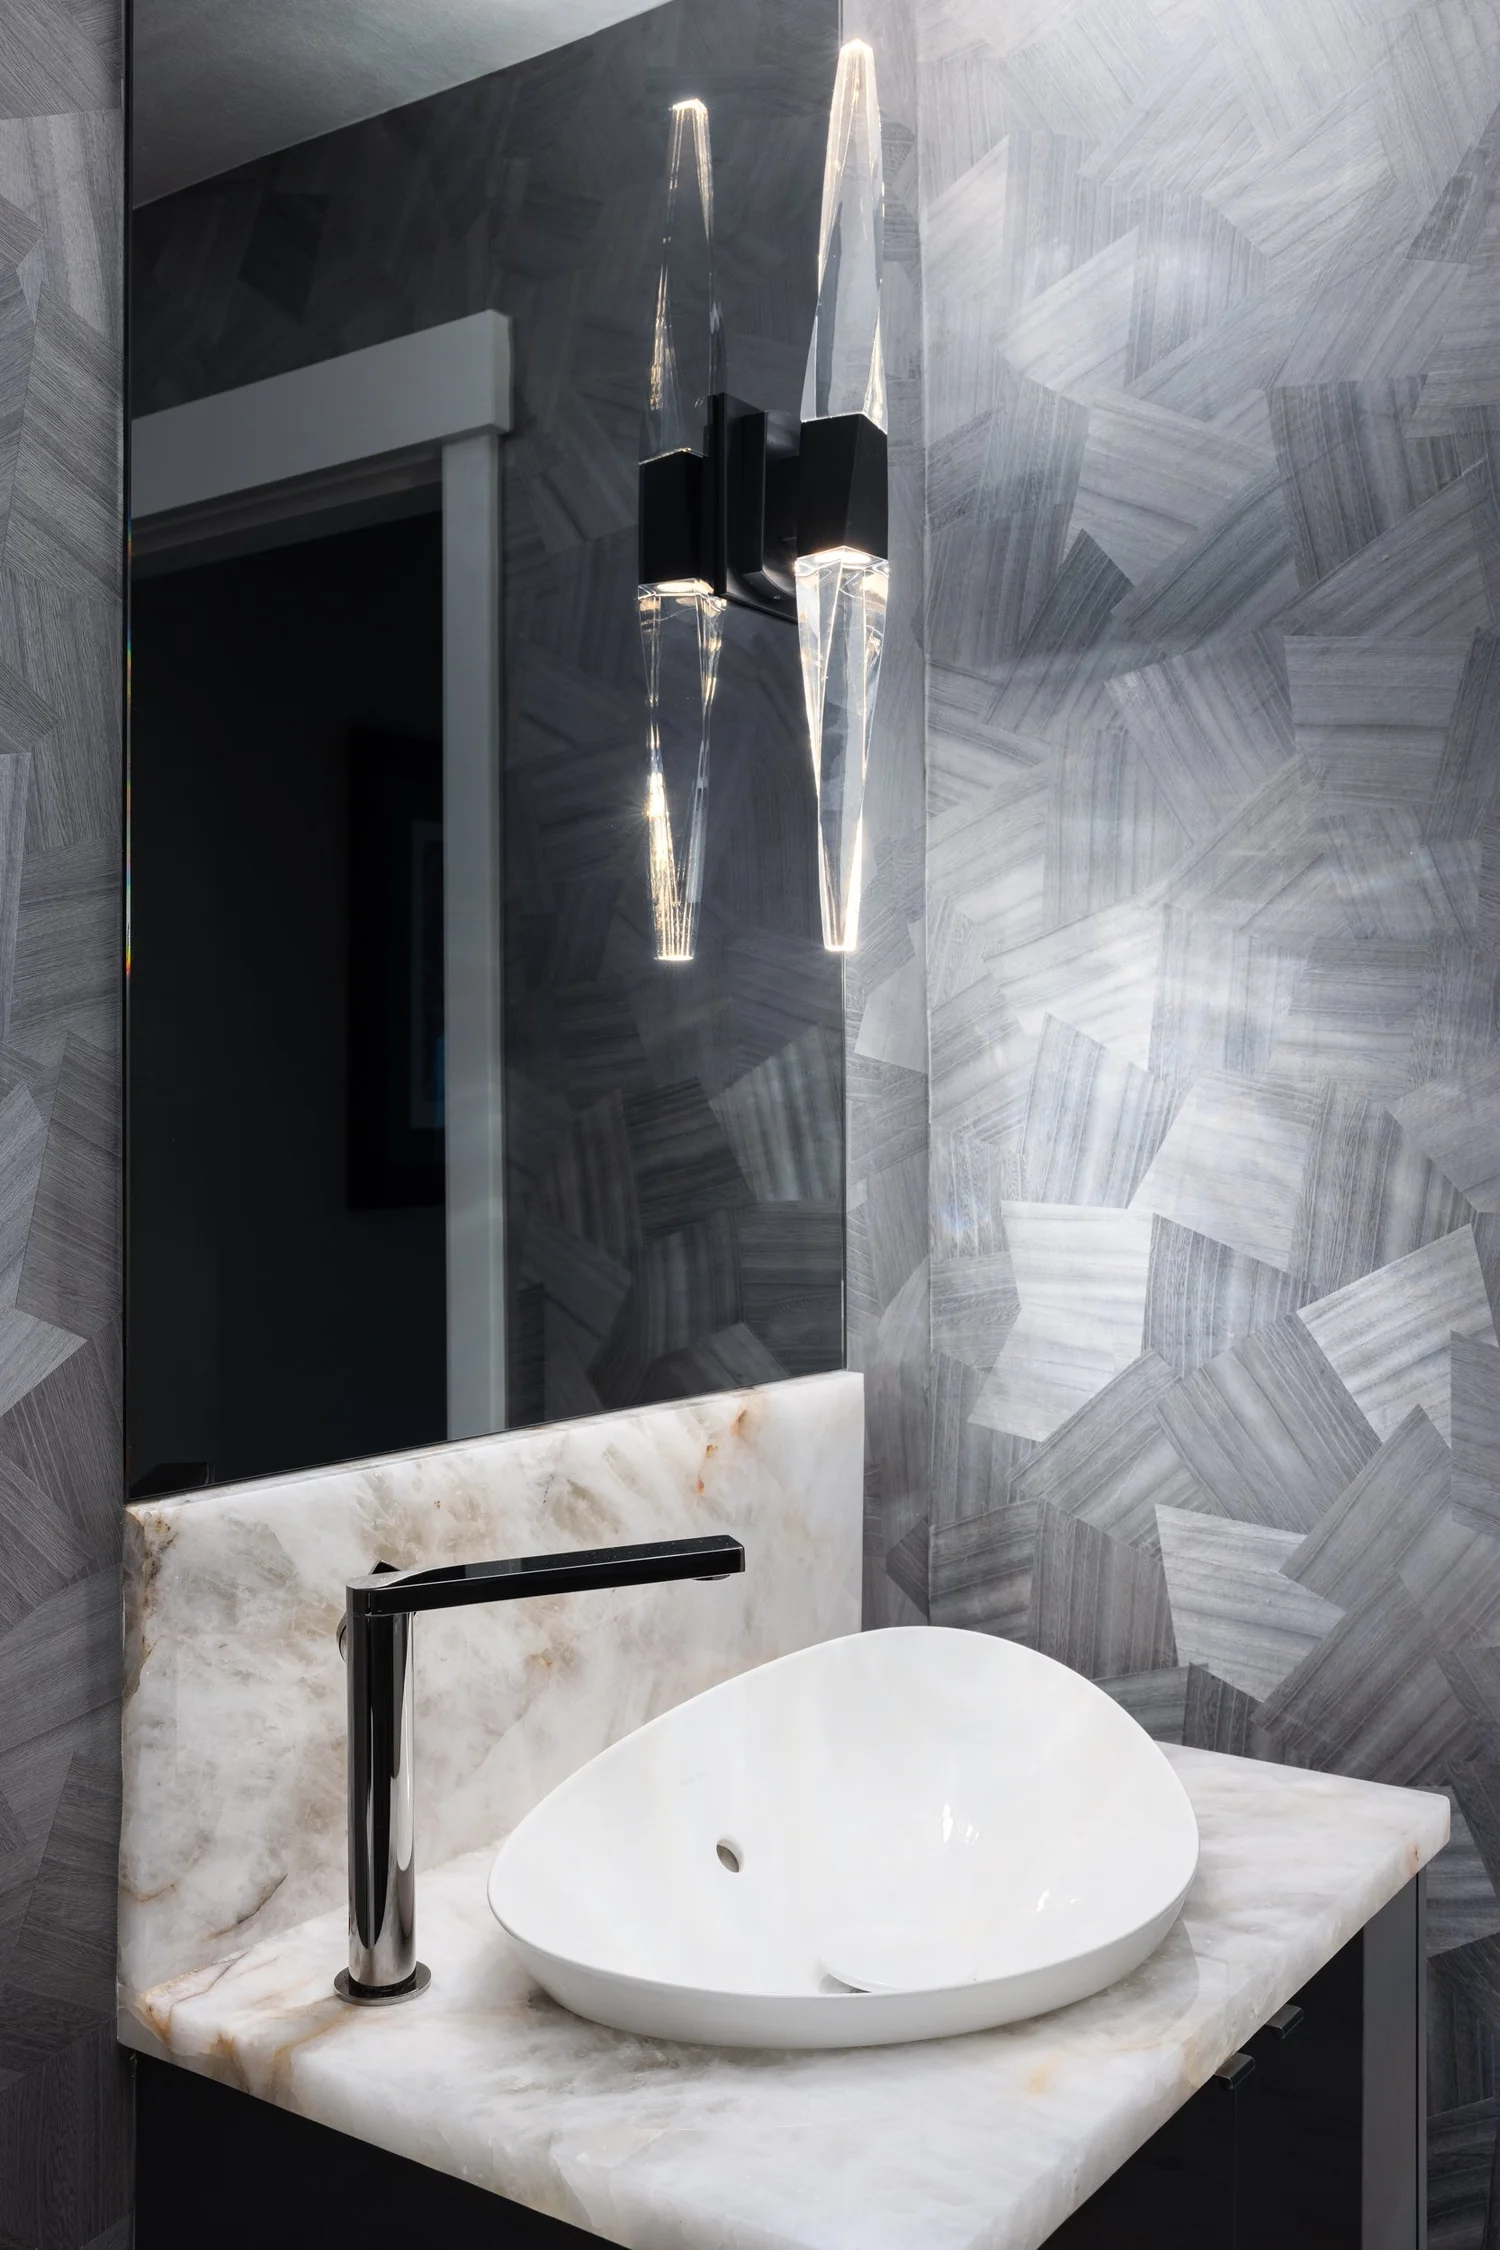
Powder Room, Flat Irons Residence
“For plumbing, we focus on timeless design and high-quality, durable pieces that stand the test of time.”
Our design and project management process
Discovery and Visioning
We get to know your morning and evening routines, walk the existing bath or the plans together, and define scope, budget and timeline with clarity from the start.
Concept Development
Layout studies, tile and stone direction and a fixture strategy are presented, discussed and refined with you before detailed design begins.
Design and Specification
Vanity elevations, tile layouts, plumbing schedules, lighting plans and finish specifications are drawn to a level your builder can price with confidence, solving problems on paper before the walls close.
Implementation and Styling
We act as the central hub for trades and vendors, review the tile and plumbing on site, and finish with the towels, trays and details that make the room yours.
Two studios, two climates, one thoughtful approach
Denver and the Colorado Mountains
Dry air, altitude and long winters make the bath a place to warm up and slow down. We plan for heated floors, steam showers after a day on the mountain and finishes that hold their form in low humidity.
- Heated floors and towel warmers planned into the drawings
- Steam and soaking options for cold-weather recovery
- Wood and finishes selected for dry mountain air
Kihei, Maui and the Islands
Salt-laden air, humidity and open windows call for a different set of choices. We select corrosion-resistant fixtures, humidity-friendly vanities and ventilation that keeps the space fresh, with outdoor showers and lanai access where the site allows.
- Corrosion-resistant plumbing and hardware
- Humidity-friendly vanities and finishes
- Ventilation and indoor-outdoor bathing designed for the climate
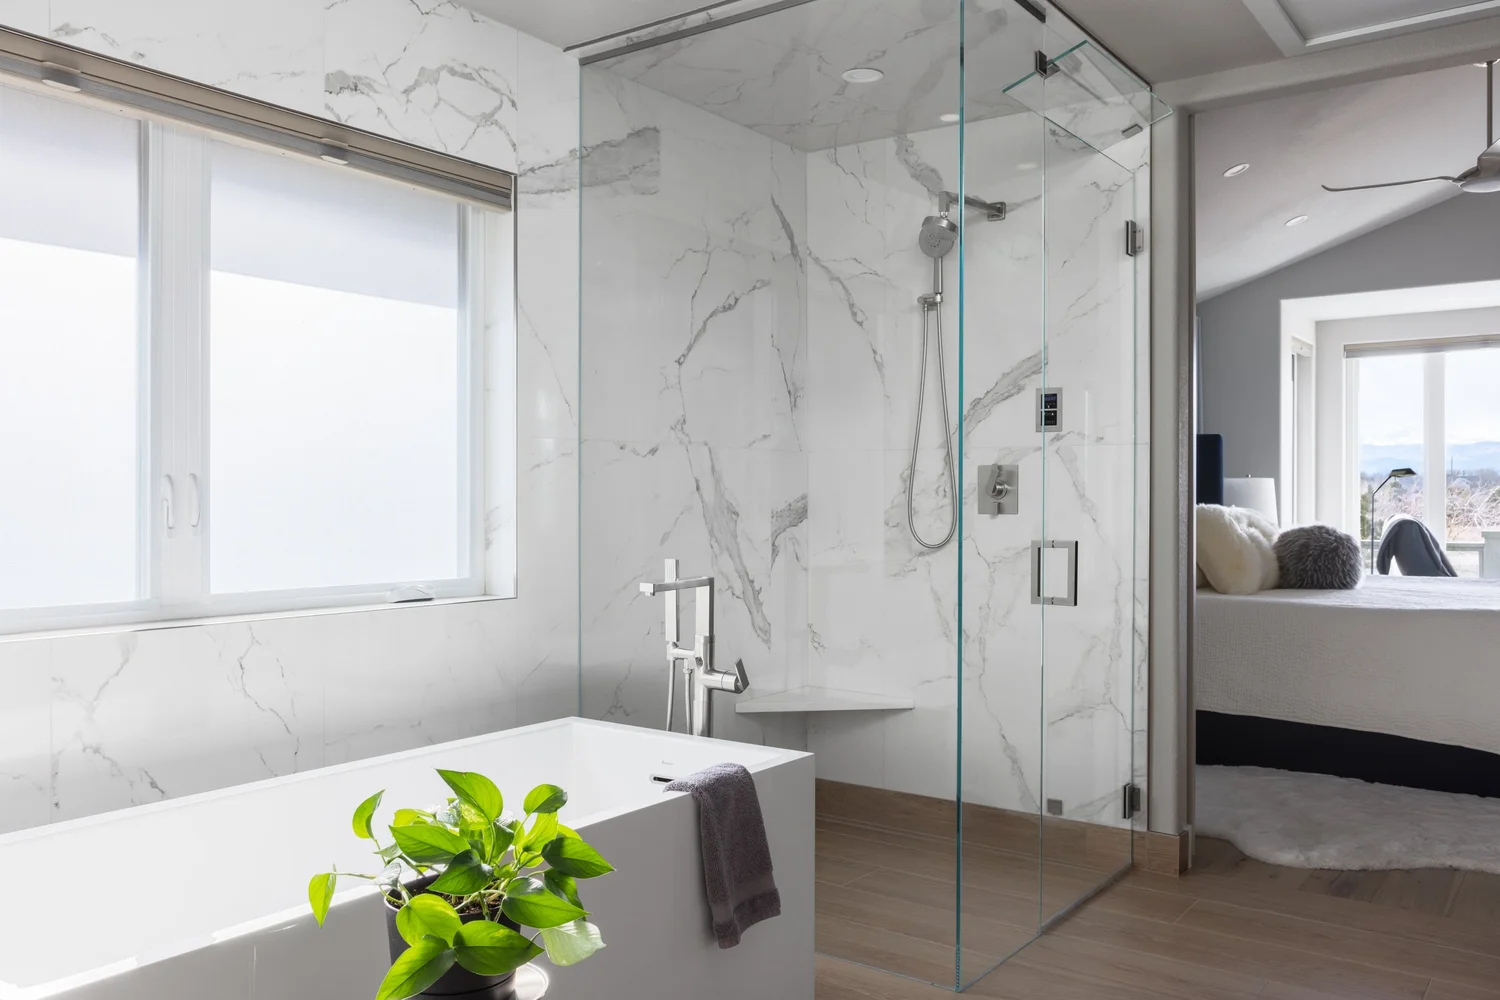
Flat Irons, Boulder
A remodeled kitchen and updated bathrooms in a home with history, where marble, glass and warm wood bring a sense of calm to the daily routine.
View the ProjectQuestions we hear often
Do you design bathrooms as a standalone project?
Do you work with my builder or tile setter?
How long does a bathroom design take?
Can you help with fixture and tile selection alone?
Do you take on projects outside Colorado and Hawaii?
Explore other spaces
Ready to get started? Let’s talk about your bathroom
Tell us about your project and we will bring your vision to the forefront, starting with a conversation at our Denver or Maui studio.