
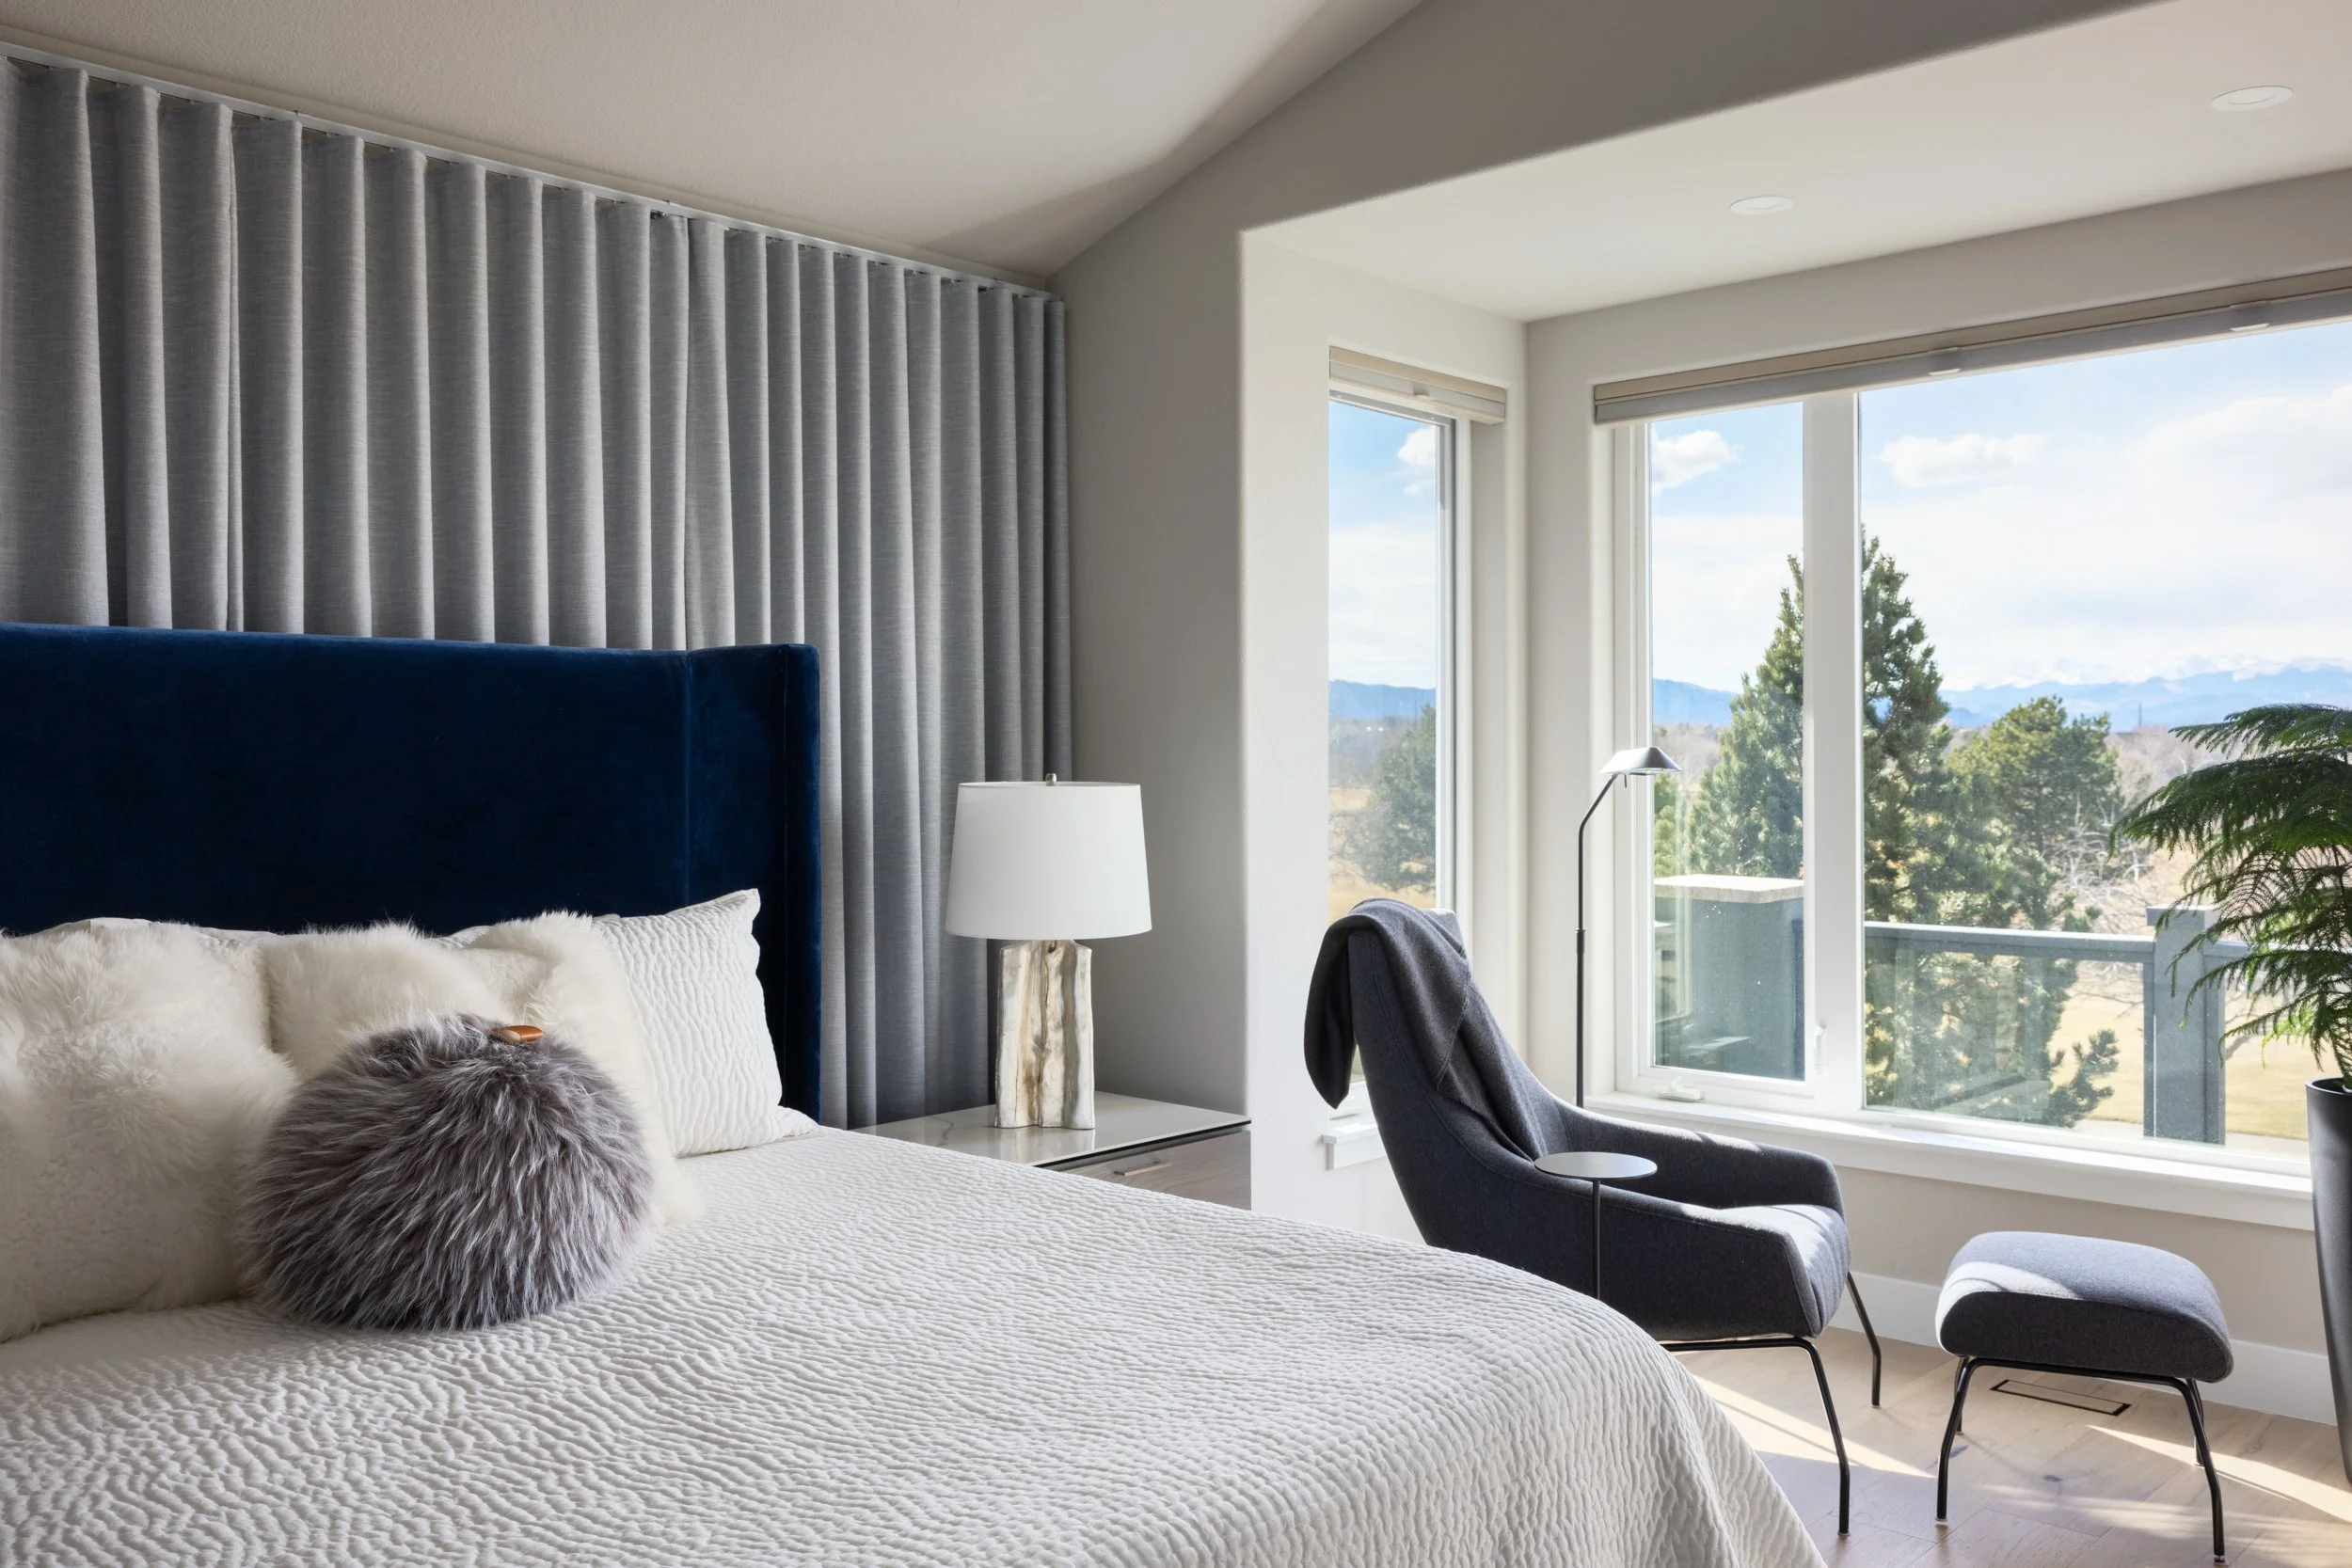
Primary Suite Design in Colorado and Maui
The primary suite is where your home helps you exhale. We design the bedroom, dressing room and bath as one calm, connected retreat, with layered lighting, custom millwork and finishes chosen to support real rest.
Connect With UsA home that helps you exhale at the end of the day
Primary suite design at Studio Lea is a complete, start-to-finish service covering the bedroom, dressing room and ensuite bath as one connected plan, including layout, custom closets and millwork, lighting design, finishes, furnishings and window treatments, delivered as detailed construction documents and managed through installation for homes in Colorado, Maui and nationwide.
We begin by understanding how you rest. Are you early risers or late readers? Does one of you need blackout darkness while the other wants morning light? How much wardrobe storage do you really need, and where should the coffee maker live? From your must-haves to your nice-to-haves, we discuss those needs in depth before a single finish is chosen.
Each answer shapes the plan. The flow from bed to closet to bath, the lighting layers for better sleep and the acoustic and thermal comfort of the room are resolved first, so the textiles, finishes and furnishings can do what they should: make the suite feel like a retreat that is unmistakably yours.
Since 2010, Studio Lea has designed primary suites for mountain homes in Colorado, historic renovations in Denver and breezy retreats on Maui. Every one is drawn, specified and managed in-house by our team, working as your partner alongside your builder and cabinetmaker at every step.
What primary suite design means, line by line
Suite Planning and Flow
Bedroom, dressing room and bath planned as one sequence, with bed placement, sightlines, privacy and circulation resolved before finishes are discussed.
Custom Closets and Millwork
Wardrobe elevations, drawer fittings, islands and built-in nightstands designed in-house and coordinated with your cabinetmaker, so everything has a place and the room stays calm.
Layered Lighting for Better Sleep
Ambient, reading and accent lighting on separate controls, with dimming and warm color temperatures planned to wind the day down and ease the morning in.
Ensuite Bath Design
Tub, shower, vanity and finishes designed as an extension of the bedroom, so the materials, lighting and mood carry from one space to the next.
Finishes, Textiles and Window Treatments
Wall finishes, flooring, rugs, bedding and window treatments layered in for softness and warmth, with blackout and light-filtering options tuned to how you sleep.
Furnishings, Art and Styling
Beds, seating, custom pieces and art sourced across trusted vendors and local artisans, with procurement, inspections and delivery managed so the suite comes together as a whole.
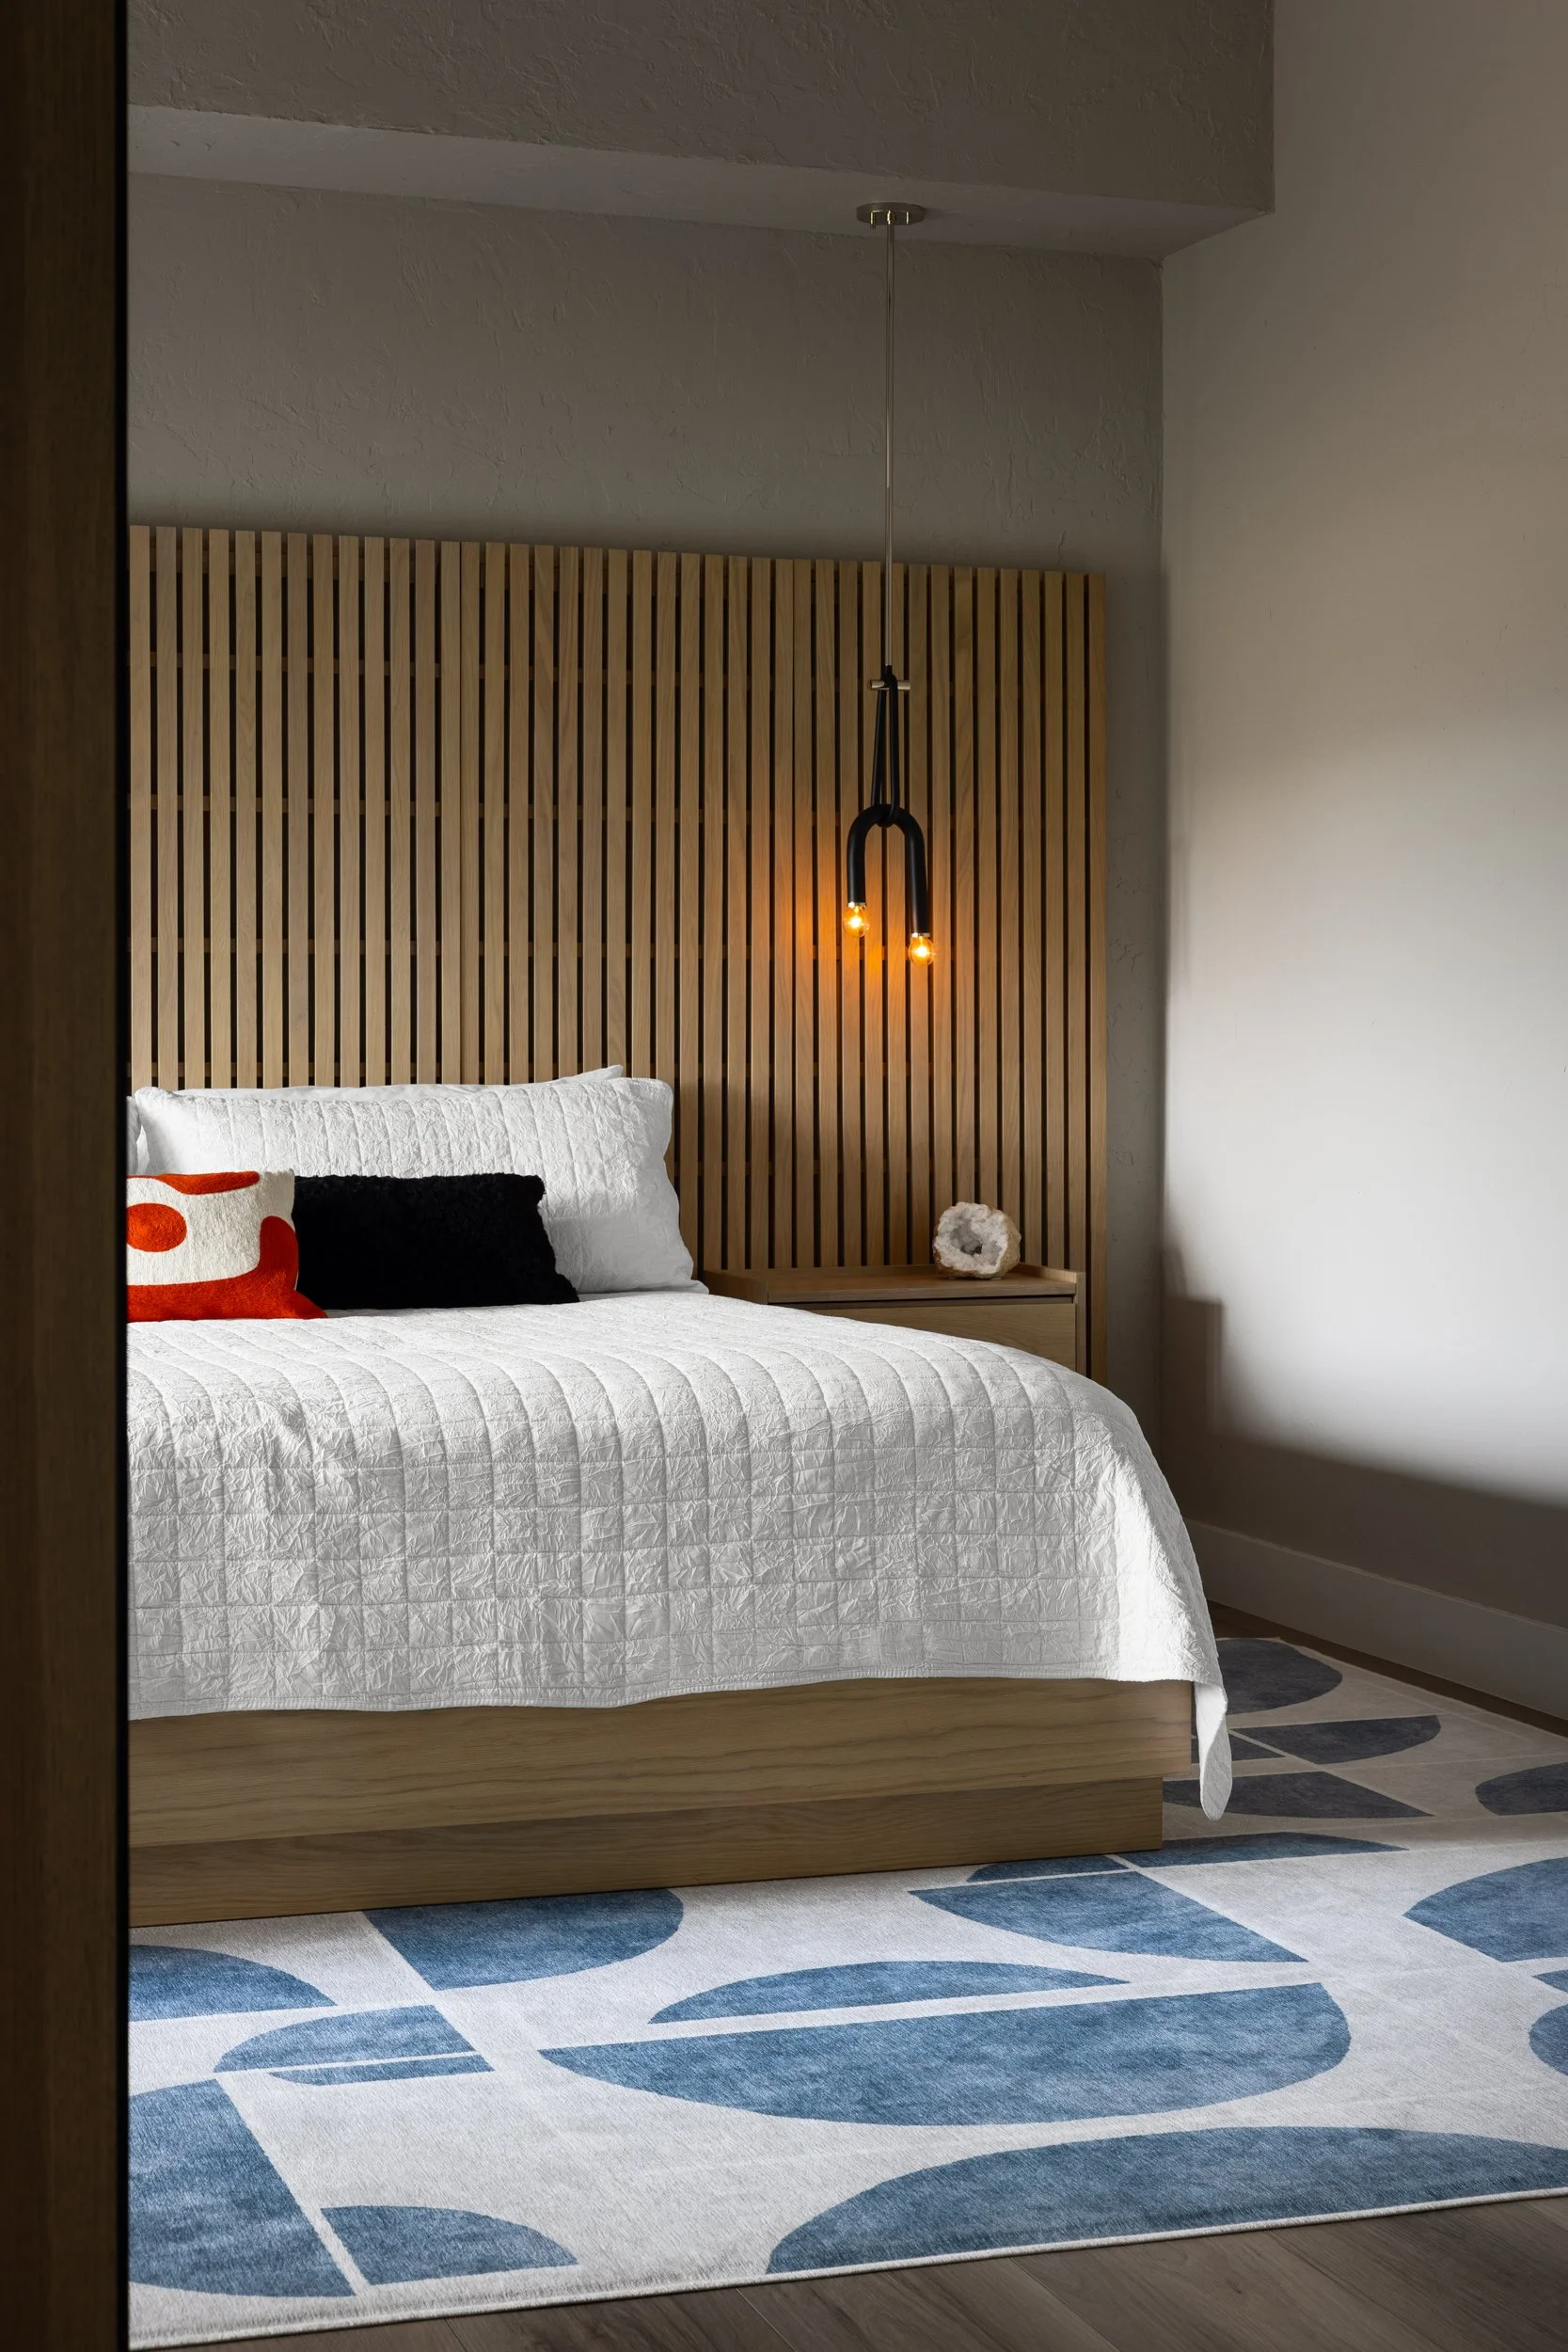
Flat Irons Residence, Boulder
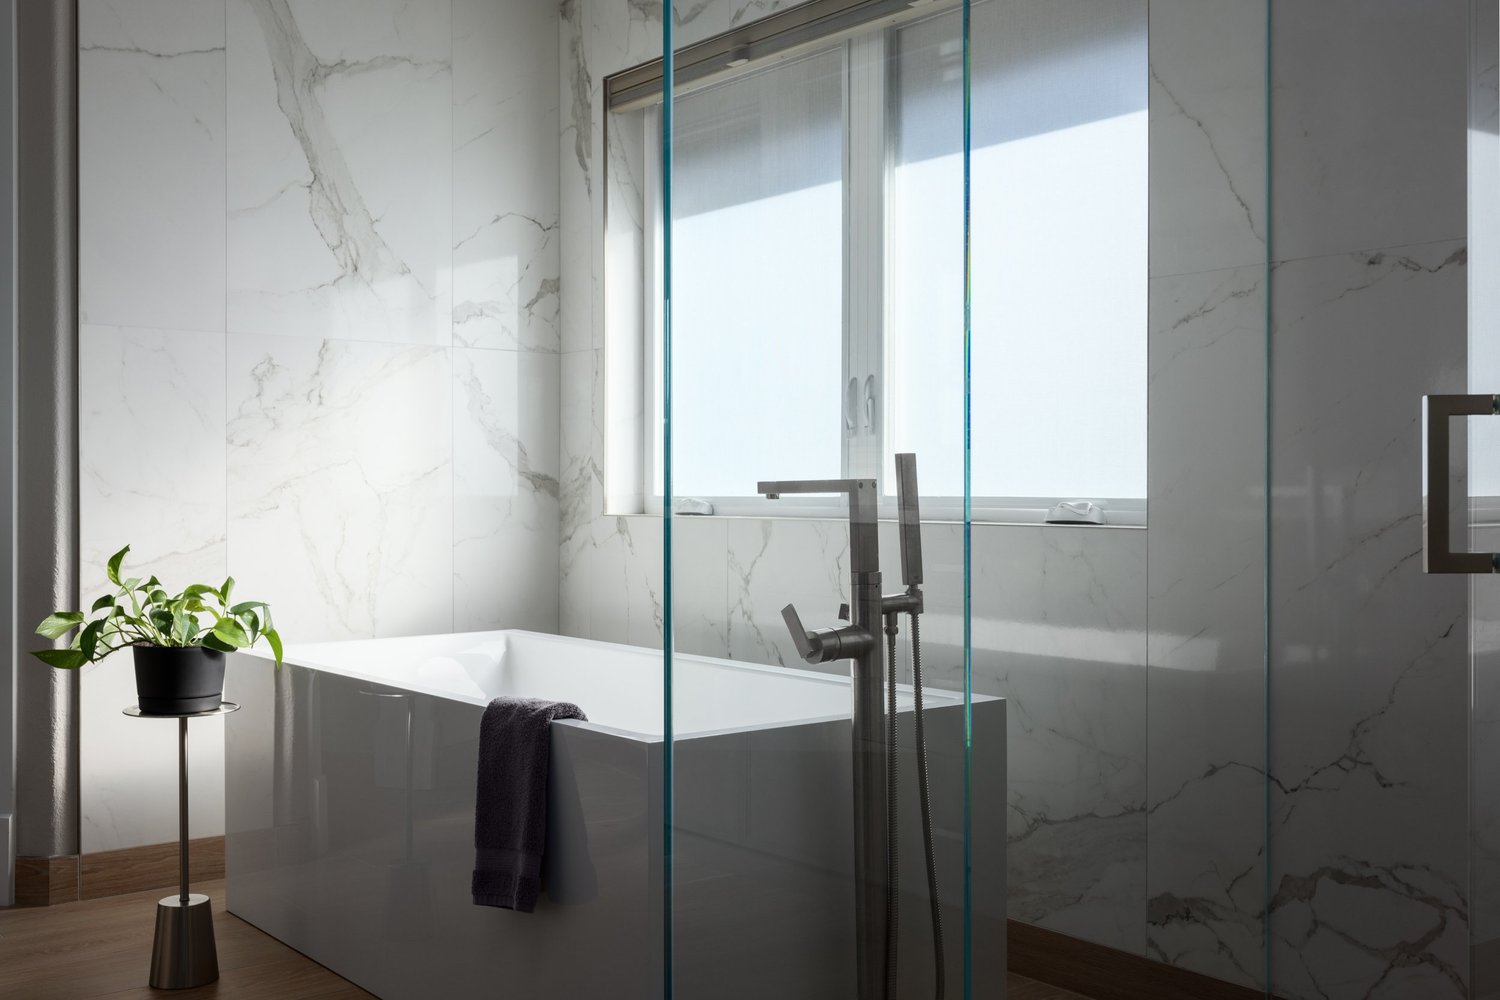
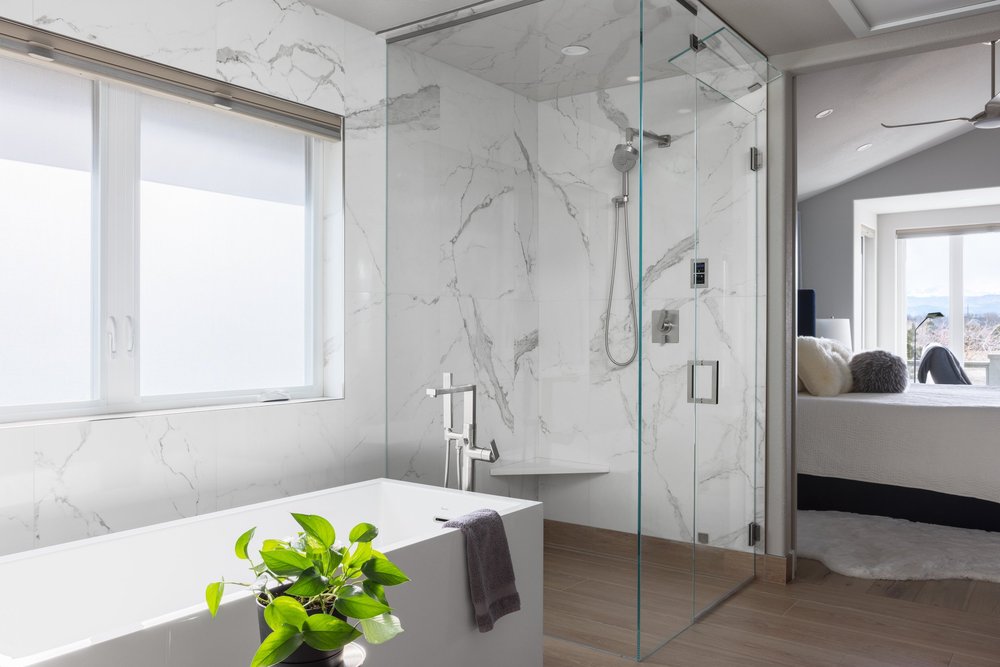
Ensuite Bath, Flat Irons Residence
“Whether it’s flexible seating for family meals or layered lighting for better sleep, everything is selected to support how you move through and use your space.”
Our design and project management process
Discovery and Visioning
We get to know how you rest, dress and start your day, walk the existing suite or the plans together, and define scope, budget and timeline with clarity from the start.
Concept Development
Layout studies, material direction and a lighting strategy are presented, discussed and refined with you before detailed design begins.
Design and Specification
Closet elevations, lighting plans, bath drawings and finish specifications are drawn to a level your builder can price with confidence, solving problems on paper before they become expensive mistakes.
Implementation and Styling
We act as the central hub for trades and vendors, oversee the install, and finish with the bedding, art and accessories that make the suite yours.
Two studios, two climates, one thoughtful approach
Denver and the Colorado Mountains
Intense sun, dry air and long winters shape a restful suite here. We plan for blackout treatments that tame early mountain light, radiant warmth underfoot and natural textiles that feel good in low humidity.
- Blackout and light-filtering layers for high-altitude sun
- Radiant heat and warm textiles for snow-packed months
- Wood and finishes selected for dry mountain air
Kihei, Maui and the Islands
Trade winds, humidity and lanai living call for a different set of choices. We select breathable textiles, humidity-friendly millwork and window treatments that welcome the breeze while keeping mornings dark when you want them.
- Breathable bedding and fade-resistant fabrics
- Humidity-friendly closets and finishes
- Lanai access and cross-ventilation designed into the plan
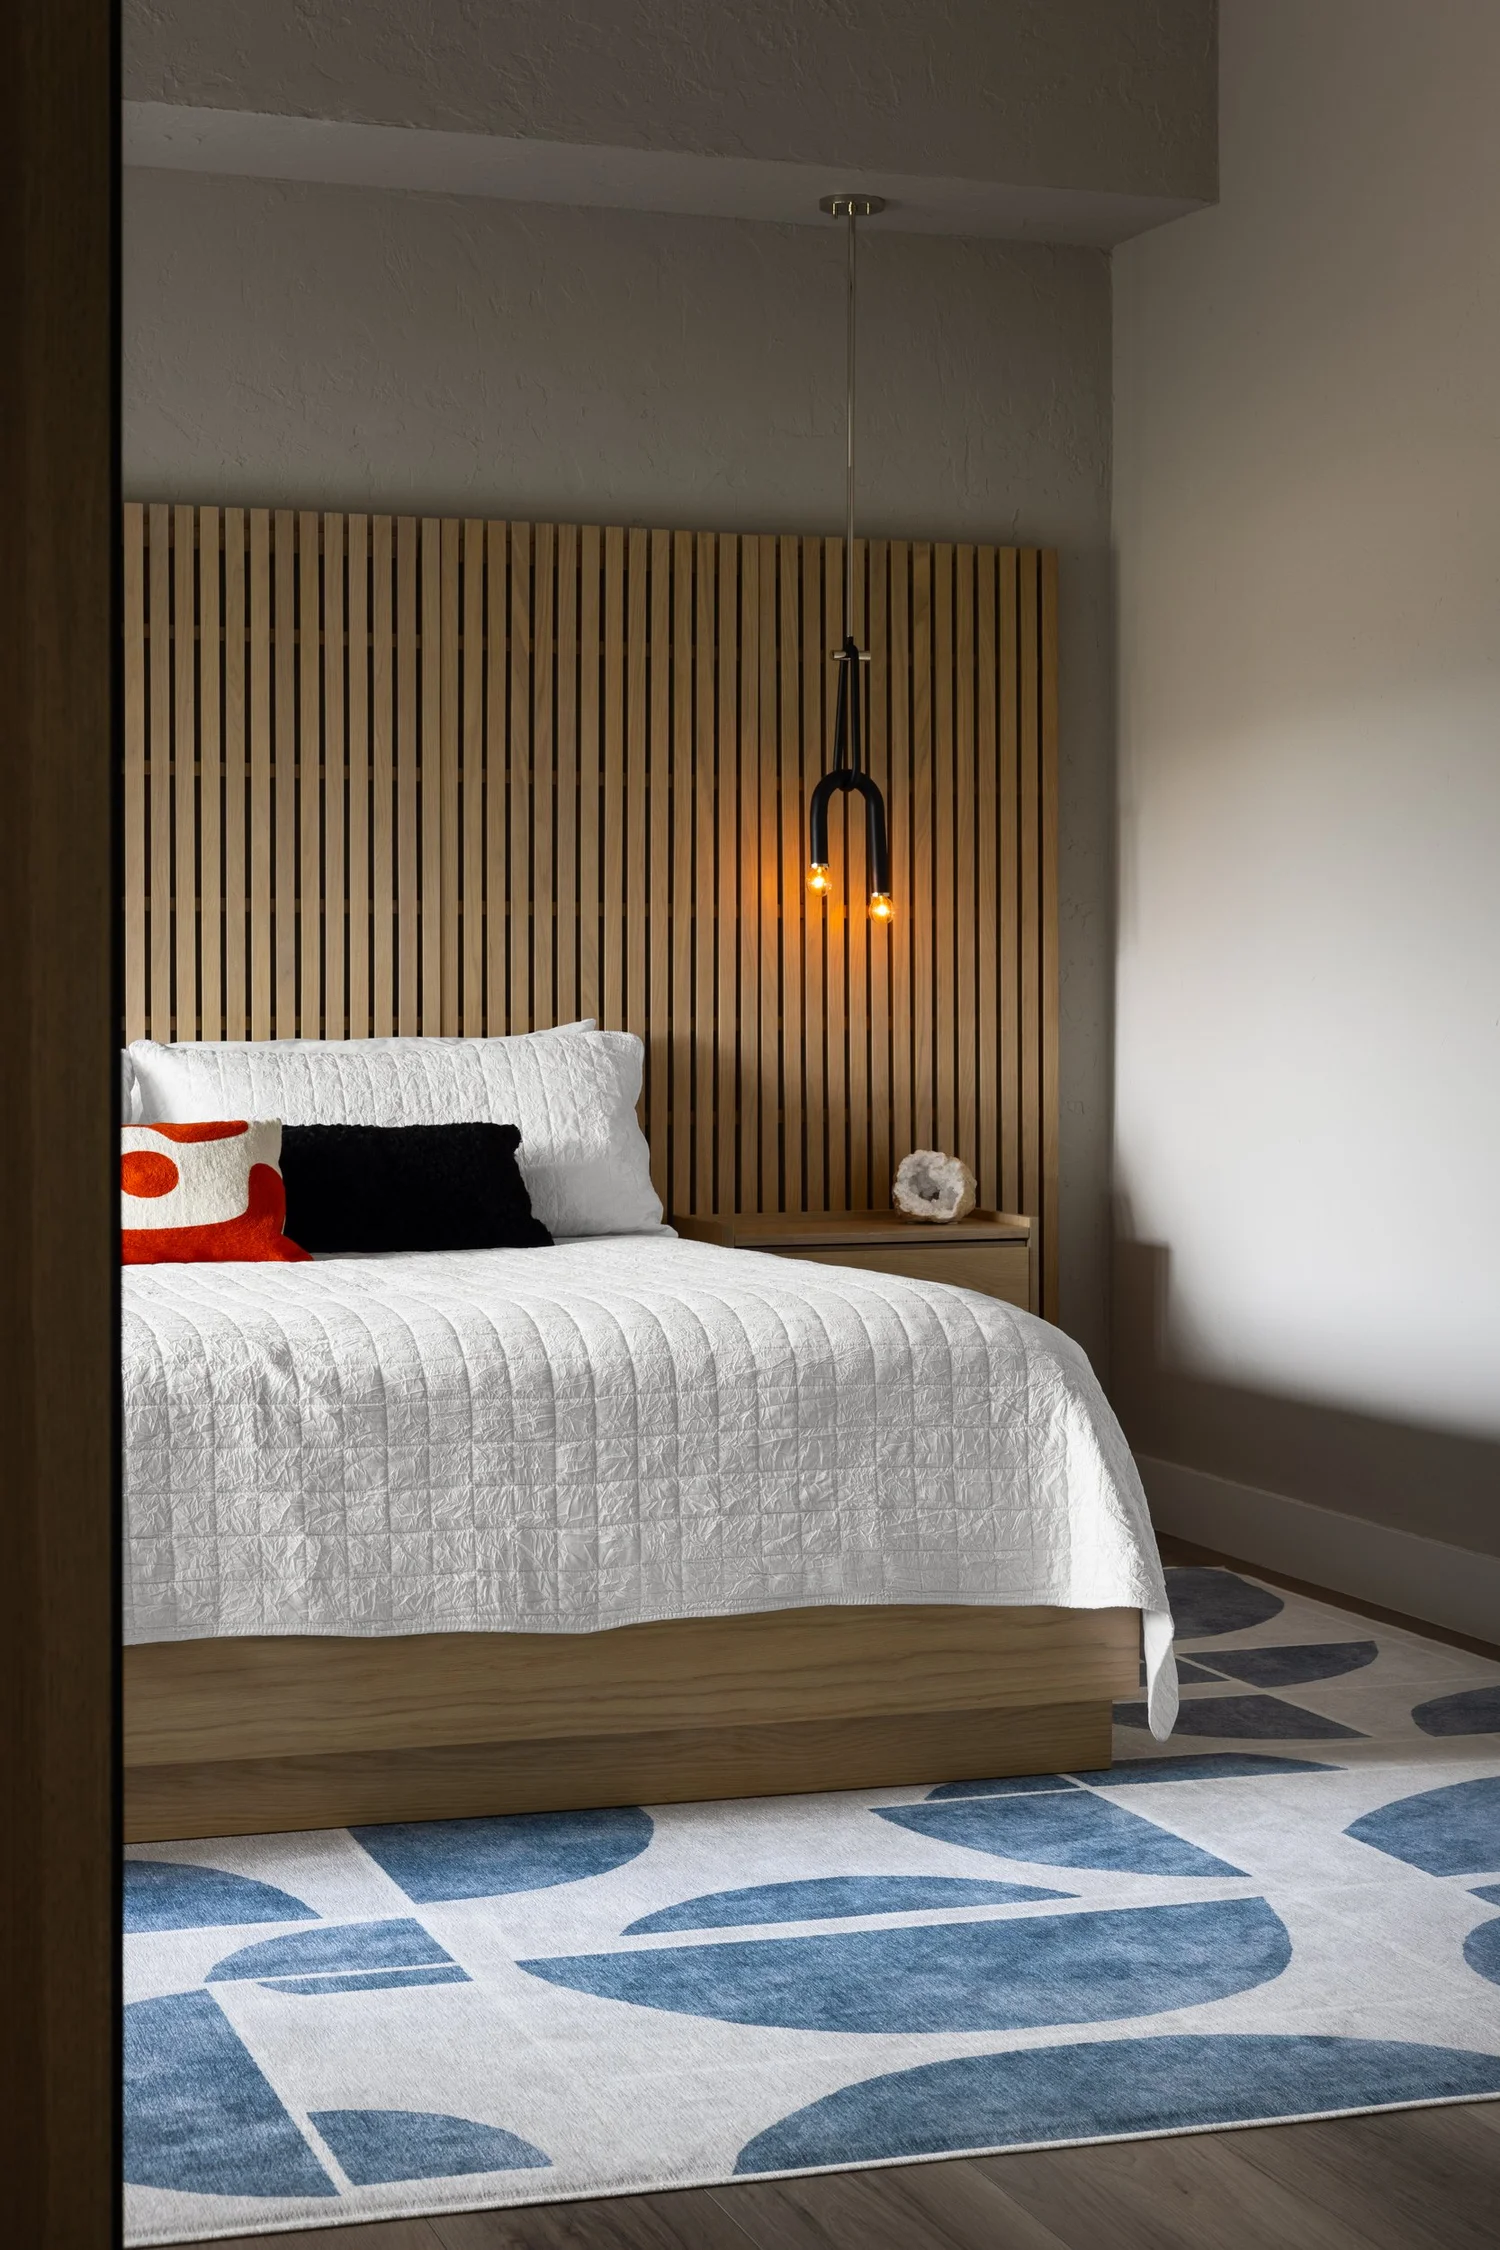
Flat Irons, Boulder
A primary bedroom wrapped in warm wood slats and soft textiles, with an ensuite bath that reads as a natural extension of the room.
View the ProjectQuestions we hear often
Do you design primary suites as a standalone project?
Do you work with my builder or cabinetmaker?
How long does a primary suite design take?
Can you refresh the furnishings without a renovation?
Do you take on projects outside Colorado and Hawaii?
Explore other spaces
Ready to get started? Let’s talk about your primary suite
Tell us about your project and we will bring your vision to the forefront, starting with a conversation at our Denver or Maui studio.