
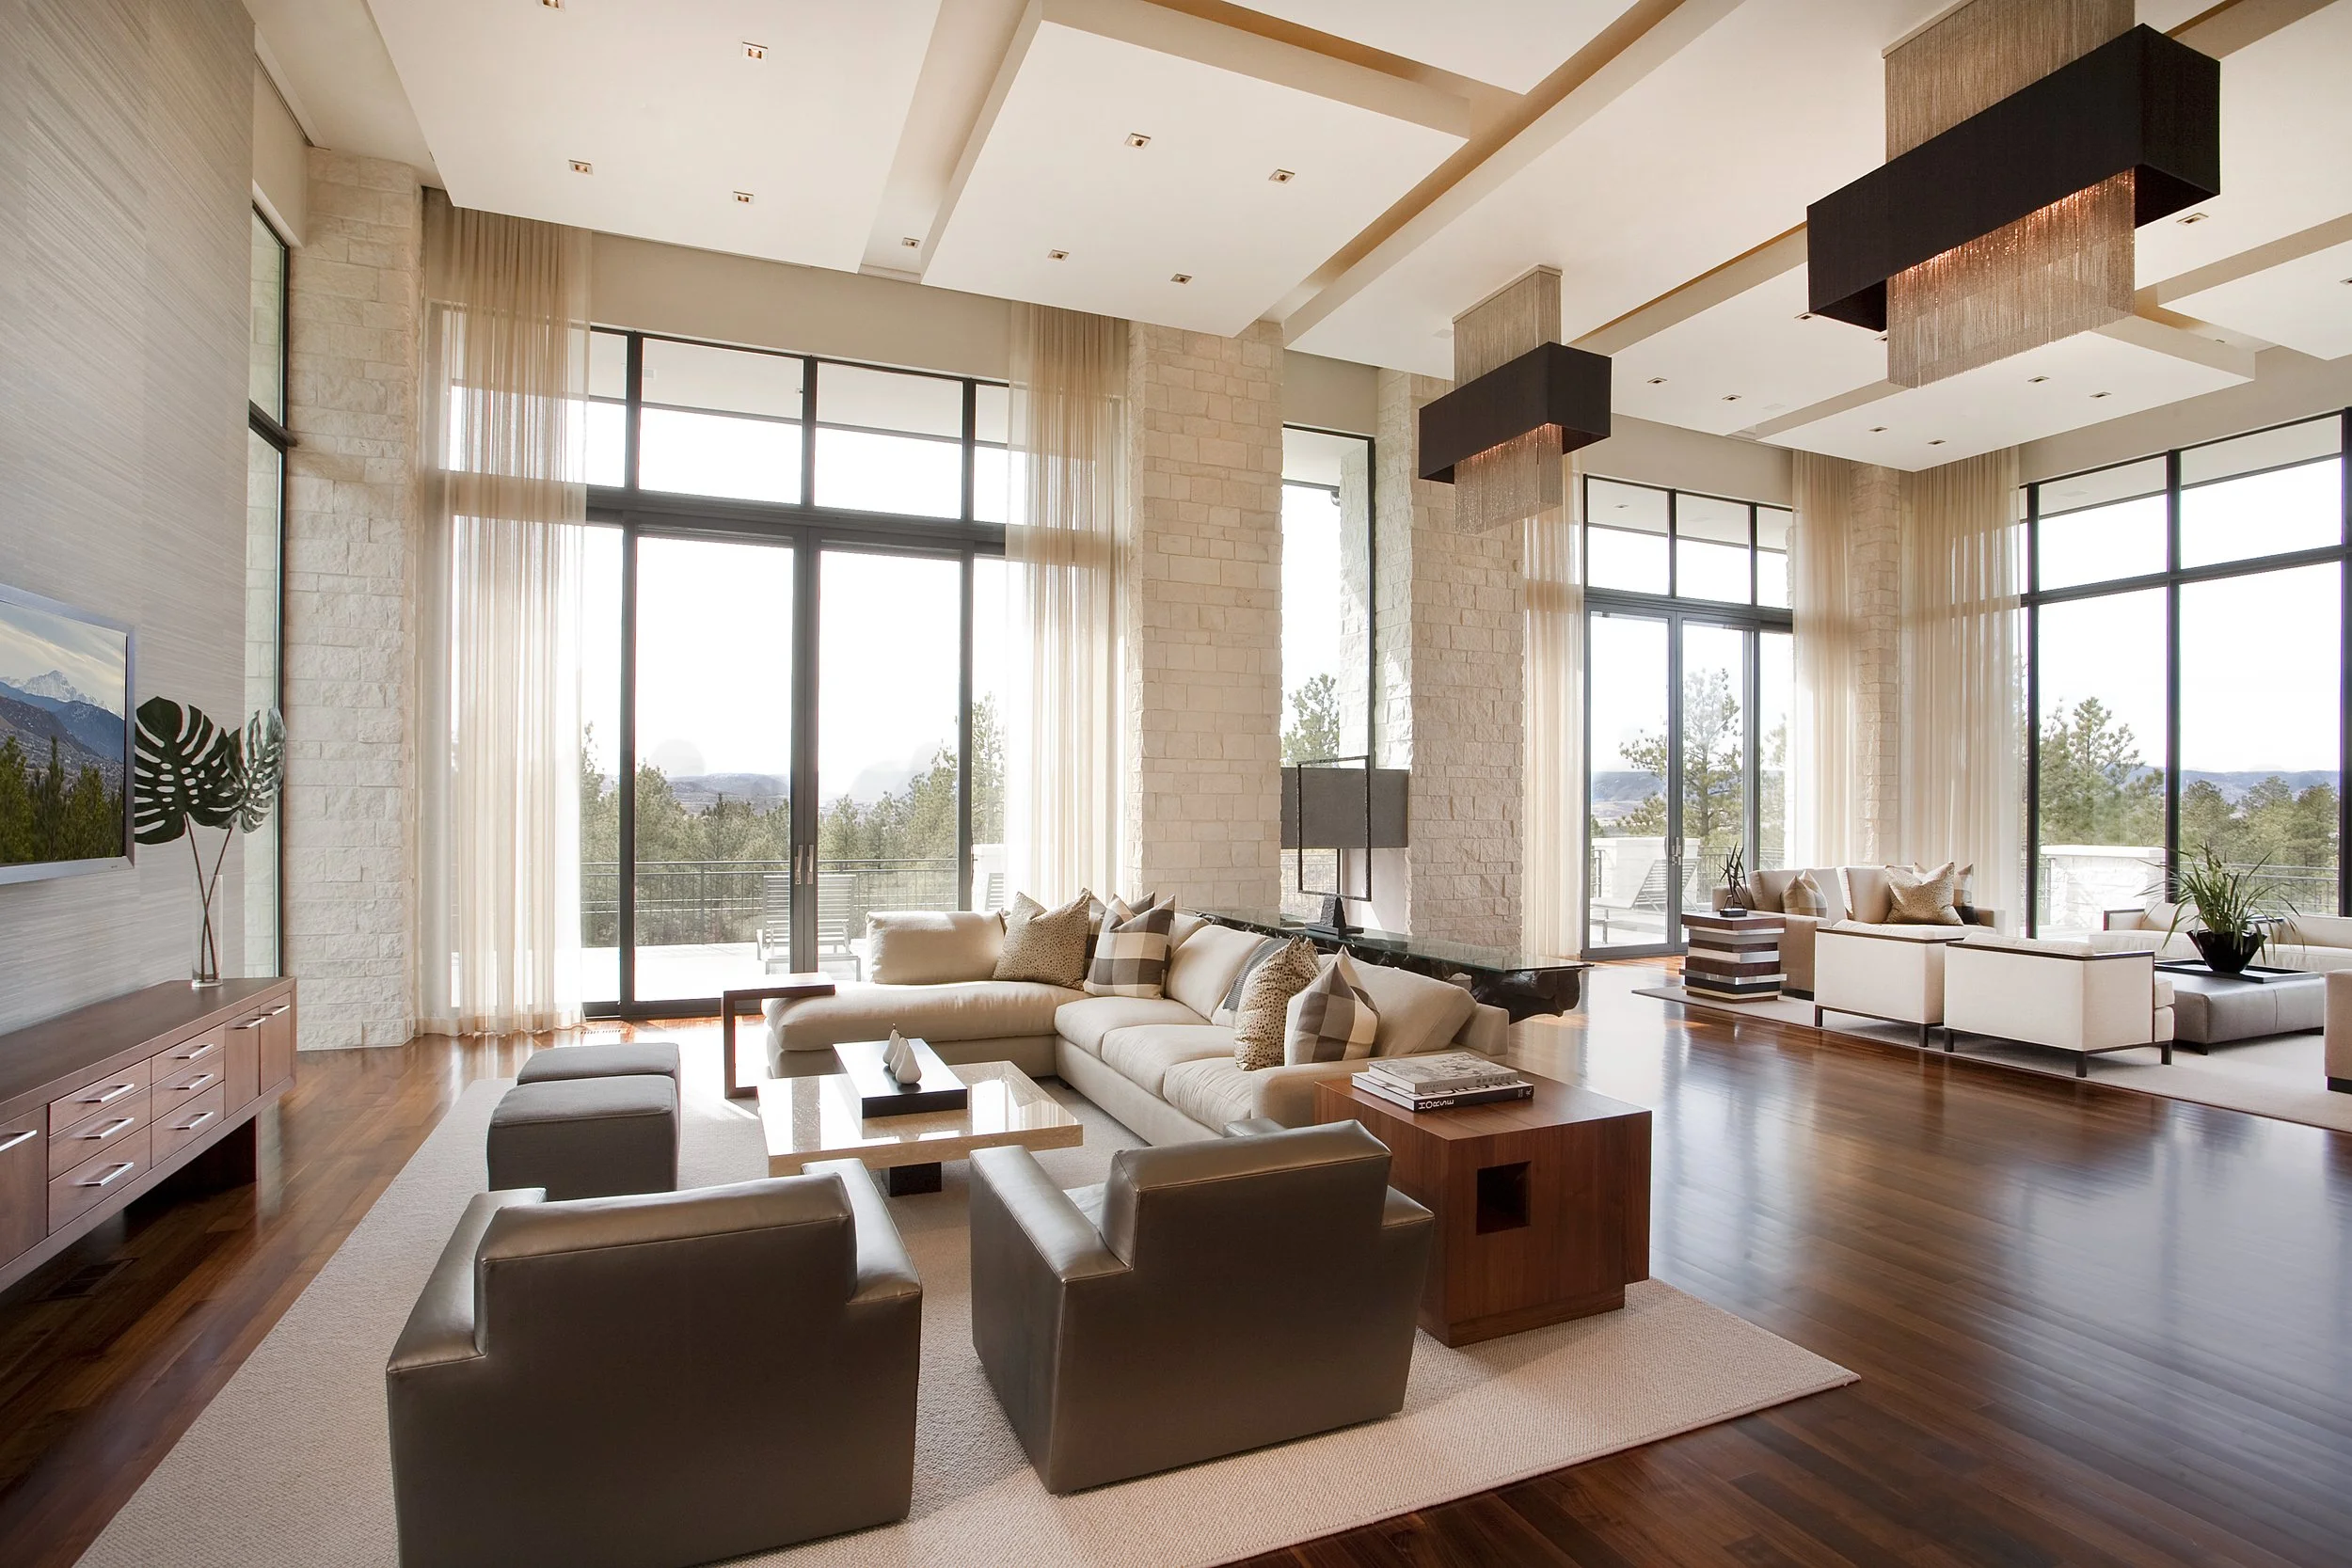
Living Room Design in Colorado and Maui
The living room is where your home gathers. We design it around connection and comfort, with a plan for conversation, a fireplace or view as its anchor, and furnishings, lighting and art layered in to feel like you.
Connect With UsDesigned for the way you actually gather
Living room design at Studio Lea is a complete, start-to-finish service covering space planning, fireplace and built-in millwork design, lighting, finishes, furniture and decor selection, custom furniture and art curation, delivered as detailed drawings and managed through procurement and installation for homes in Colorado, Maui and nationwide.
We begin with how you live in the room. Is it movie nights for the whole family, a quiet place to read, or the room where twenty people end up at every party? Where does the light fall in the afternoon, and what should you see when you walk in? From your must-haves to your nice-to-haves, we discuss those needs in depth before a single piece is chosen.
Each answer shapes the plan. Conversation areas, traffic paths, the focal point and the lighting layers are resolved first, so the furnishings, textiles and art can do what they should: make a well-planned room feel warm, welcoming and unmistakably yours. Nothing is chosen just to check a box.
Since 2010, Studio Lea has designed living rooms and great rooms for mountain homes in Colorado, historic renovations in Denver and open-air retreats on Maui. Every one is drawn, specified and managed in-house by our team, working as your partner alongside your builder and every vendor involved.
What living room design means, line by line
Space Planning and Conversation Areas
Seating groups, traffic paths, focal points and sightlines resolved in plan, so the room works for two people on a Tuesday and twenty on a holiday.
Fireplace and Built-In Millwork
Fireplace surrounds, media walls, shelving and bar cabinetry designed in-house and coordinated with your builder and cabinetmaker, down to the trim profile.
Lighting Design
Ambient, task and accent lighting layered on separate controls, with a sculptural fixture where the room calls for that unexpected wow factor.
Furniture Selection and Custom Pieces
Sofas, chairs, tables and case goods sourced across trusted vendors, with custom furniture designed in-house when the right piece does not exist yet.
Rugs, Textiles and Window Treatments
Rugs, upholstery and window treatments layered in for warmth, contrast and texture, selected to stand up to real life, from ski boots to sandy feet.
Art, Decor and Final Styling
Art, objects and accessories curated and installed as the final layer, with procurement, inspections and delivery managed so the room comes together as a whole.
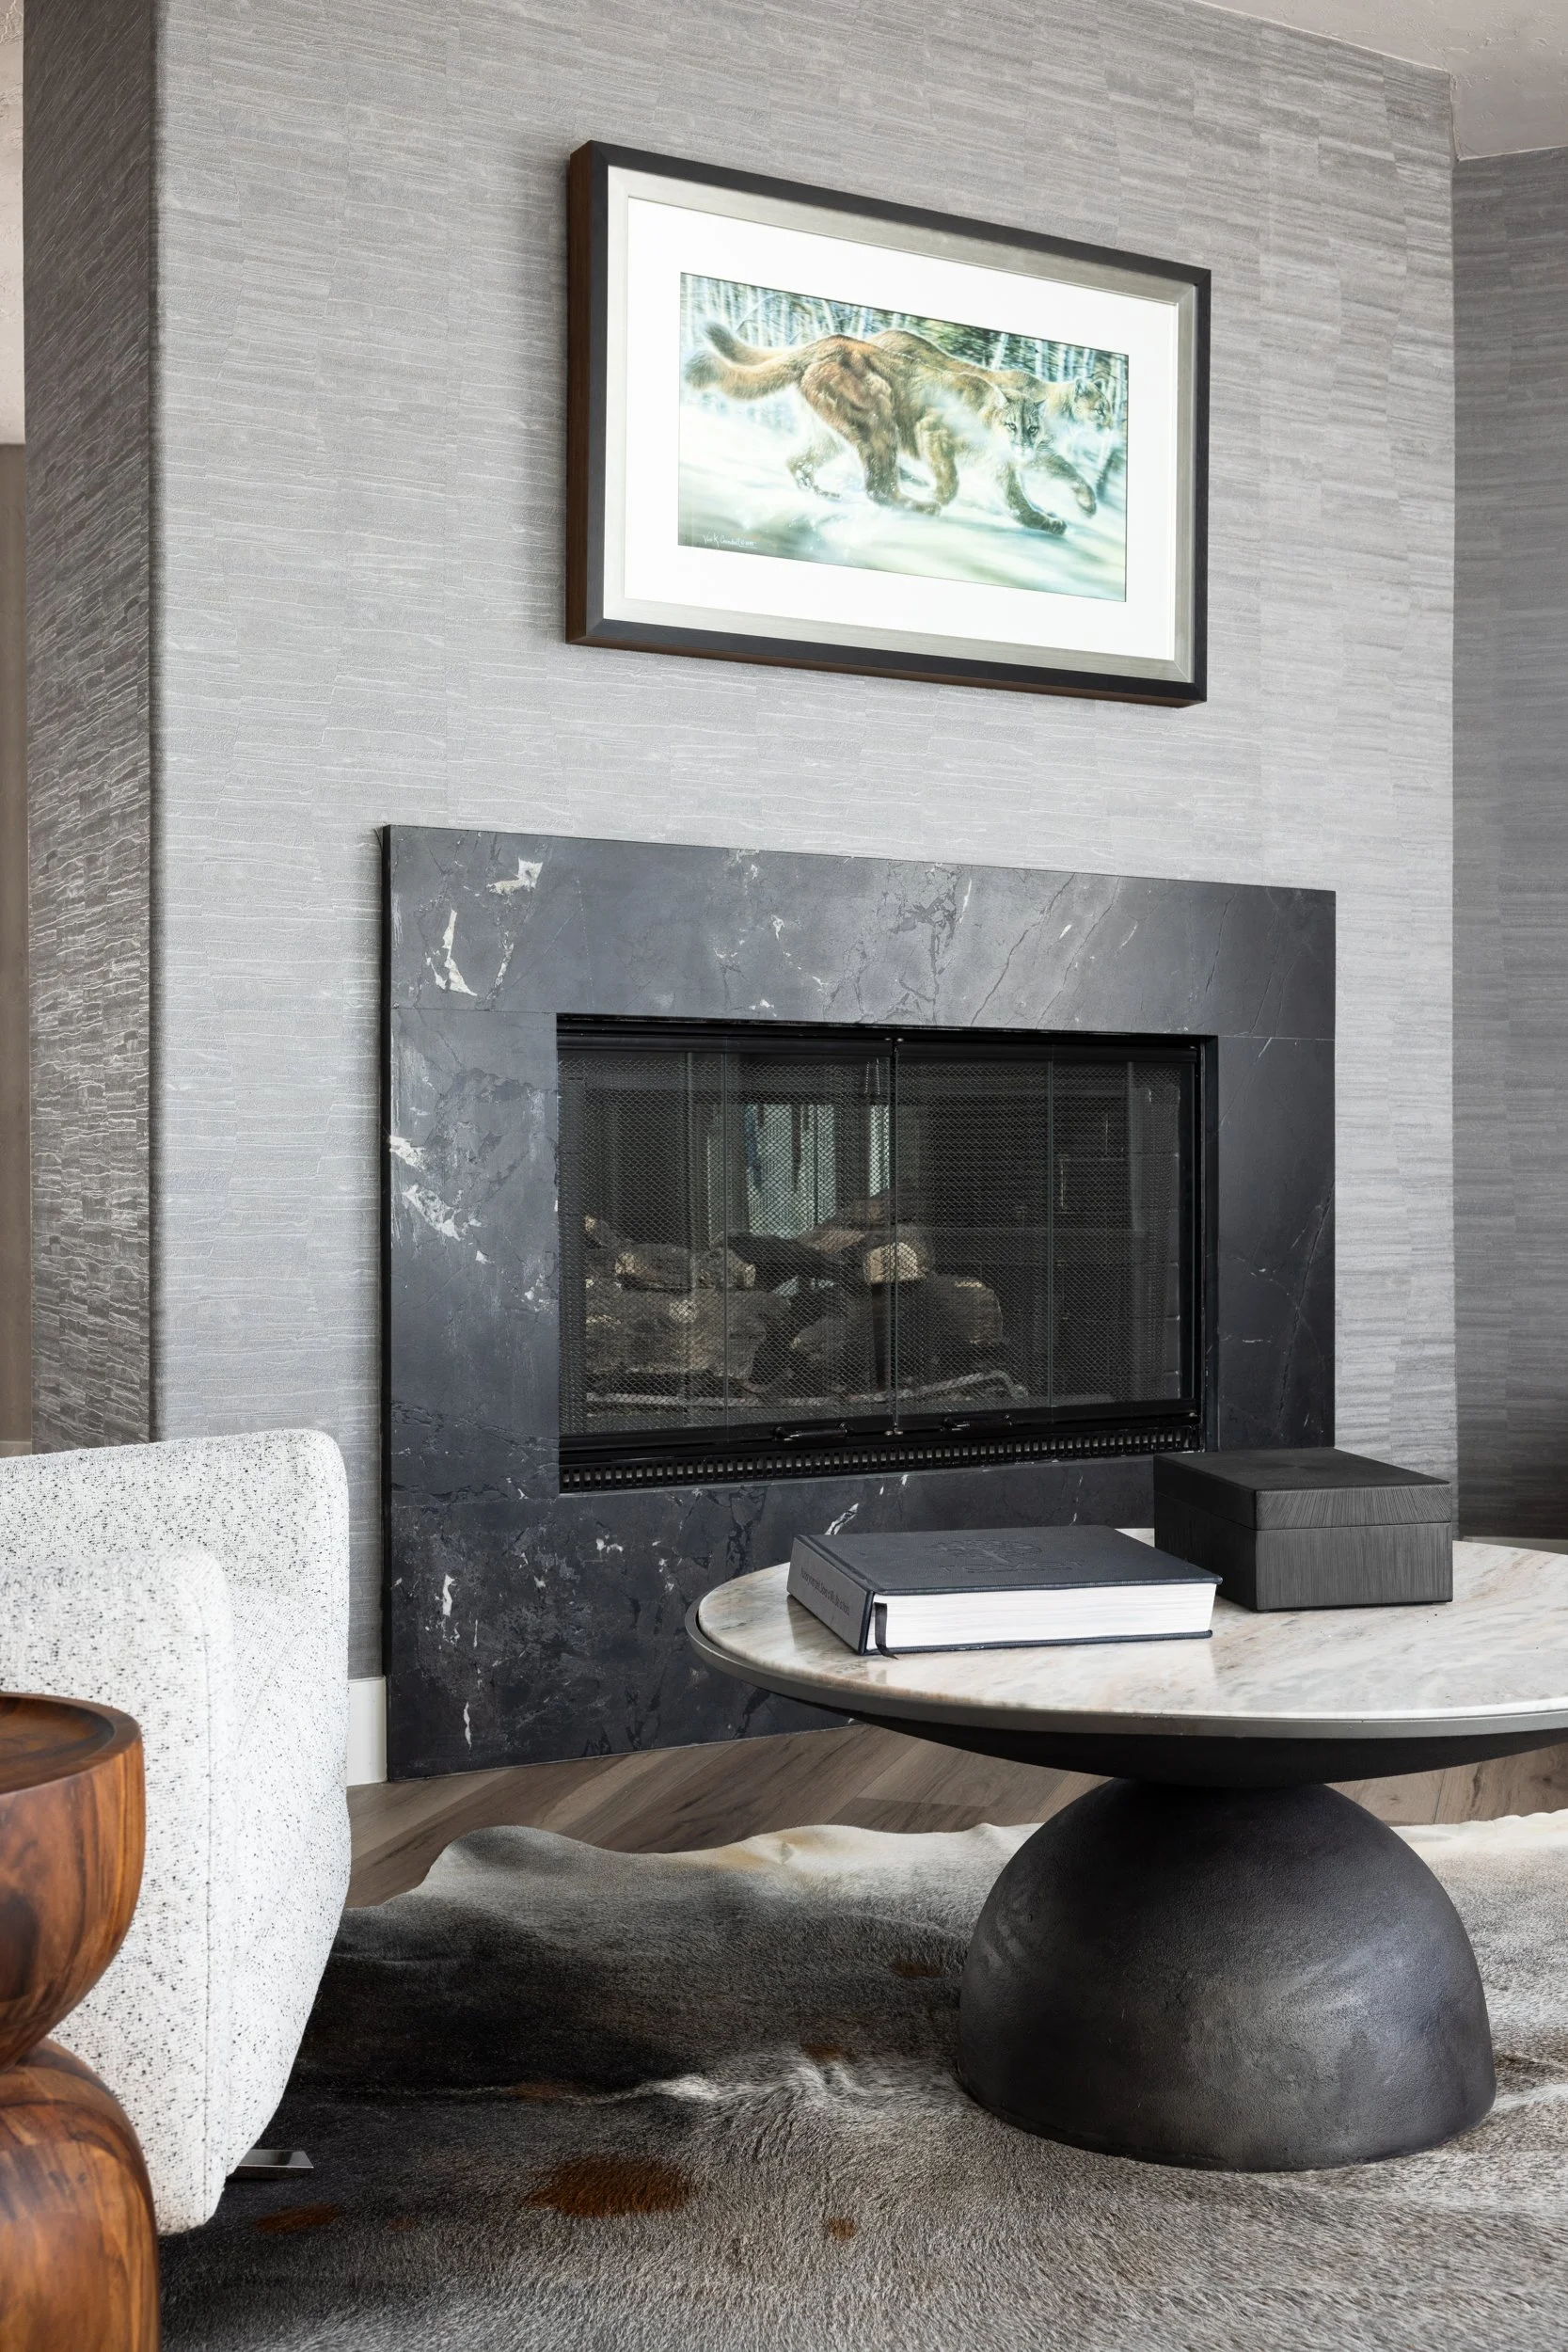
Flat Irons Residence, Boulder
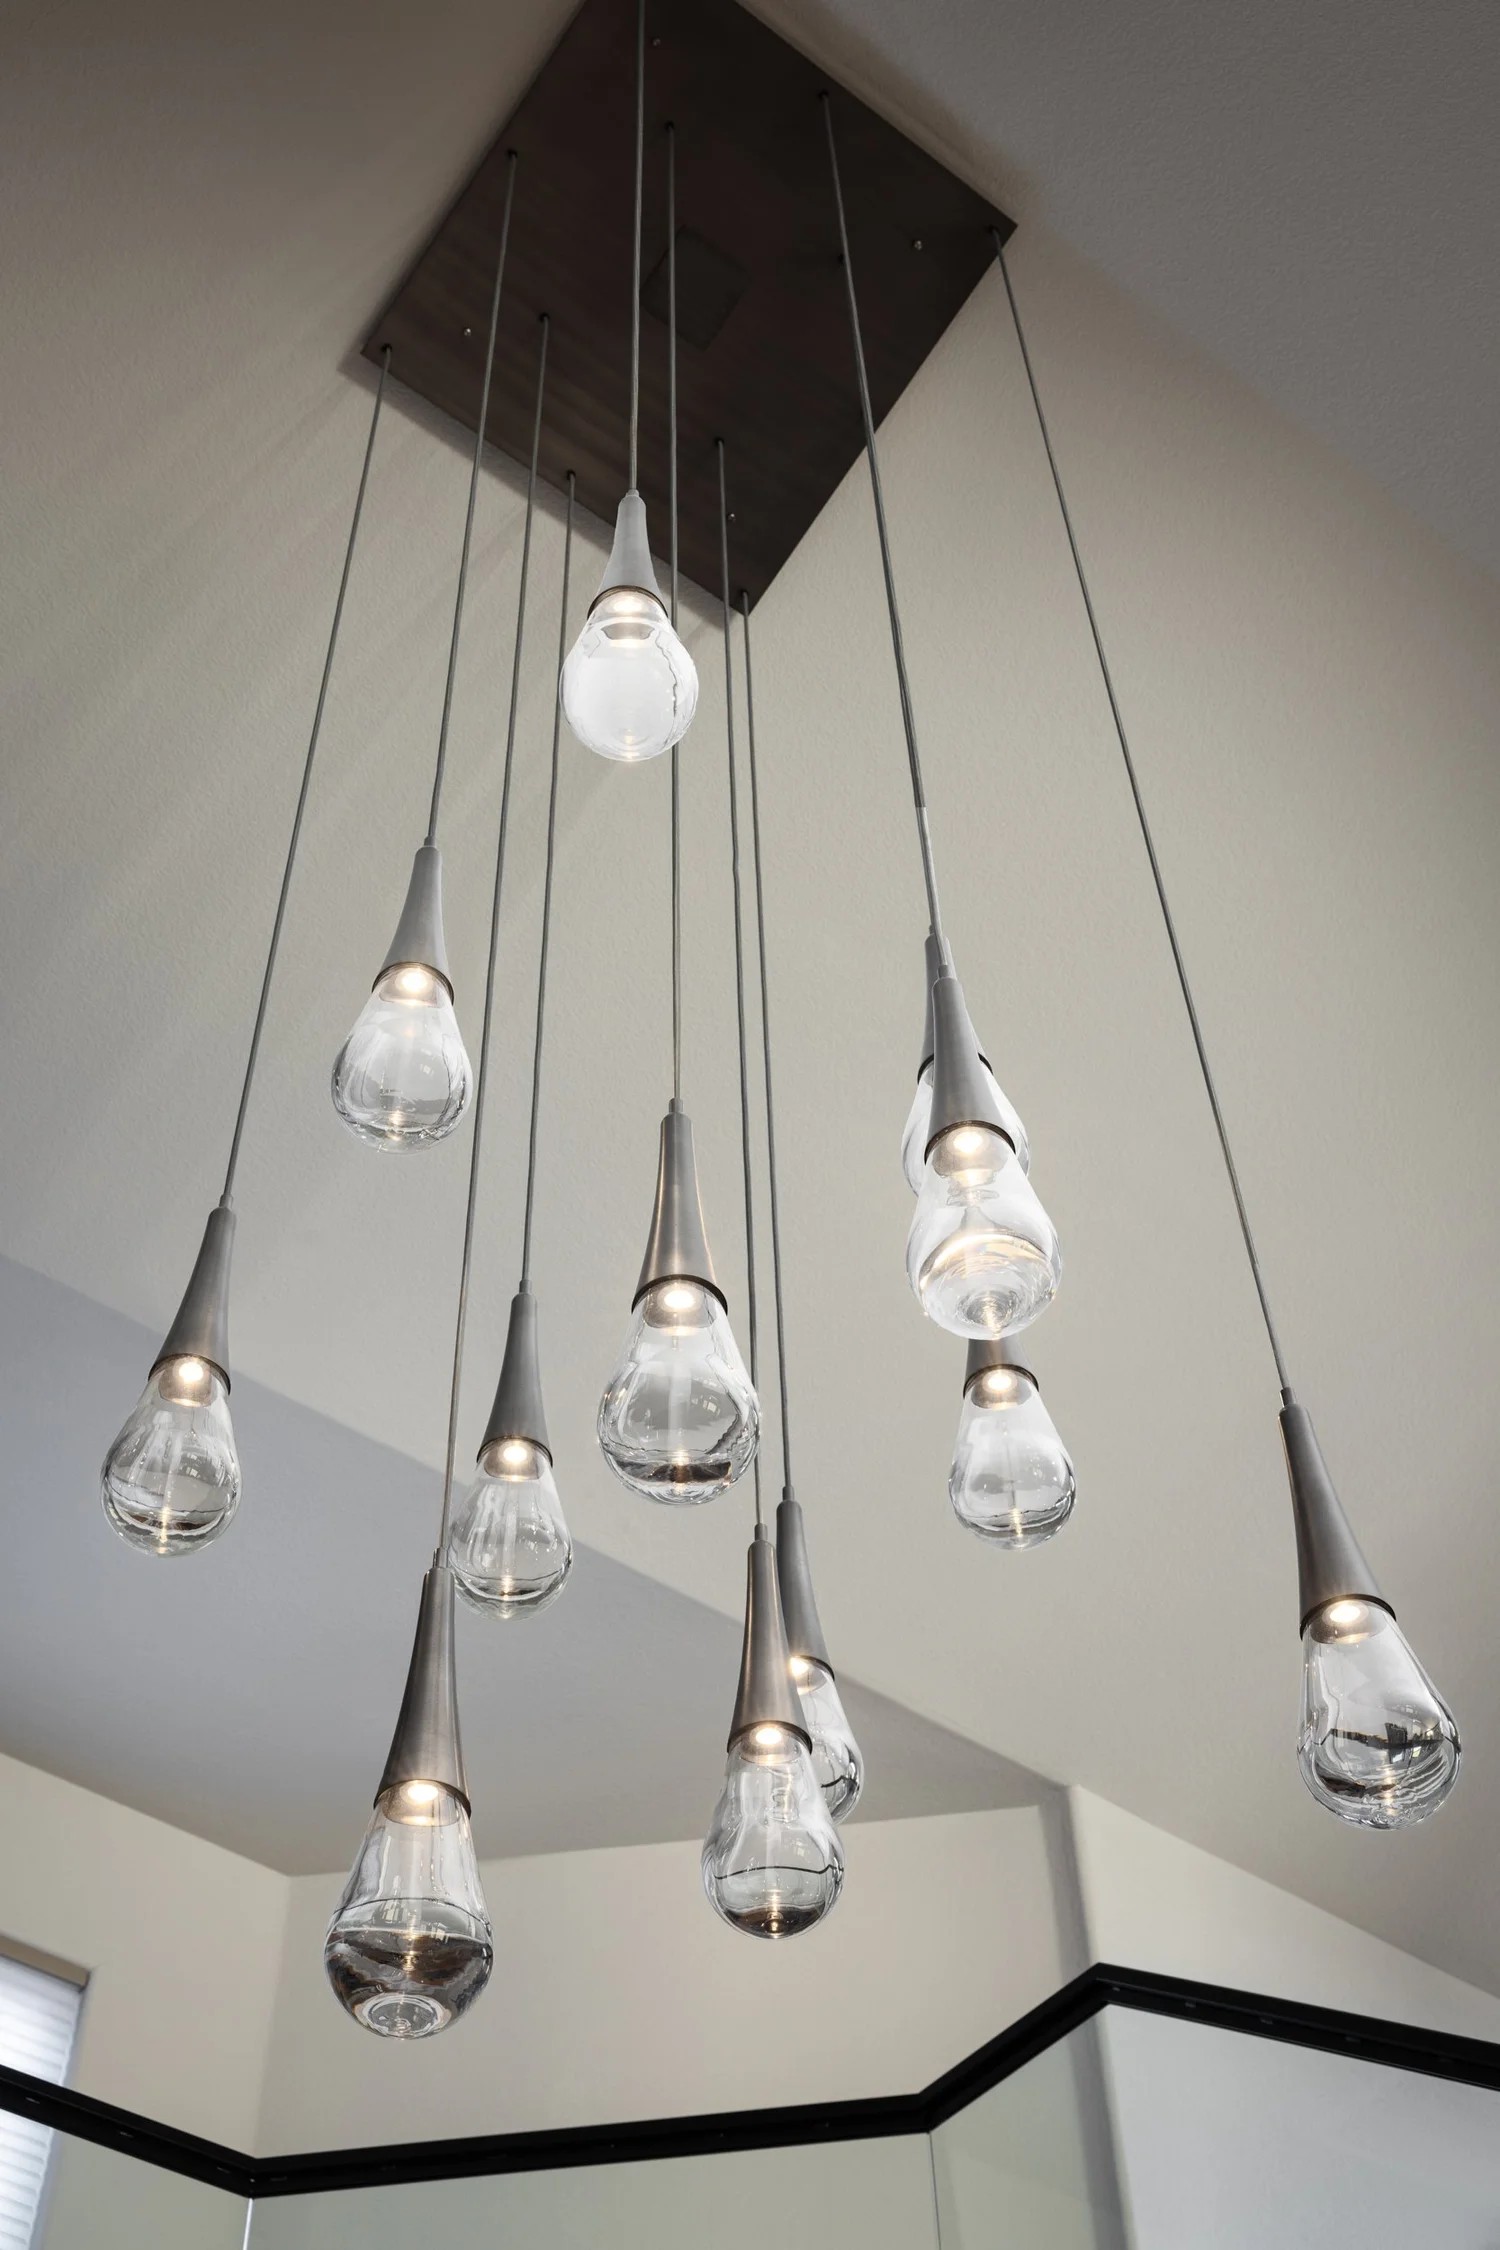
Lighting Detail, Flat Irons Residence
“A kitchen that encourages connection. A workspace that actually works. A home that helps you exhale at the end of the day.”
Our design and project management process
Discovery and Visioning
We get to know how you gather, relax and entertain, walk the existing room or the plans together, and define scope, budget and timeline with clarity from the start.
Concept Development
Furniture plans, material direction and a lighting strategy are presented, discussed and refined with you before detailed design begins.
Design and Specification
Millwork elevations, lighting plans, furniture specifications and finish schedules are drawn to a level your builder and vendors can price with confidence.
Implementation and Styling
We act as the central hub for trades and vendors, manage procurement and delivery, and finish with the art and accessories that make the room yours.
Two studios, two climates, one thoughtful approach
Denver and the Colorado Mountains
Mountain views, a working fireplace and long winters make the living room the heart of the house. We plan seating around the fire and the view, and select fabrics and rugs that stand up to boots, dogs and snow-packed months.
- Seating planned around fireplace and view
- Performance fabrics and rugs for mountain living
- Layered lighting for long winter evenings
Kihei, Maui and the Islands
Salt-laden air, strong sun and lanai living call for a different set of choices. We select fade-resistant fabrics, humidity-friendly woods and layouts that open naturally to the outdoors.
- Fade-resistant, breathable upholstery
- Woods and finishes rated for tropical humidity
- Layouts that flow to the lanai
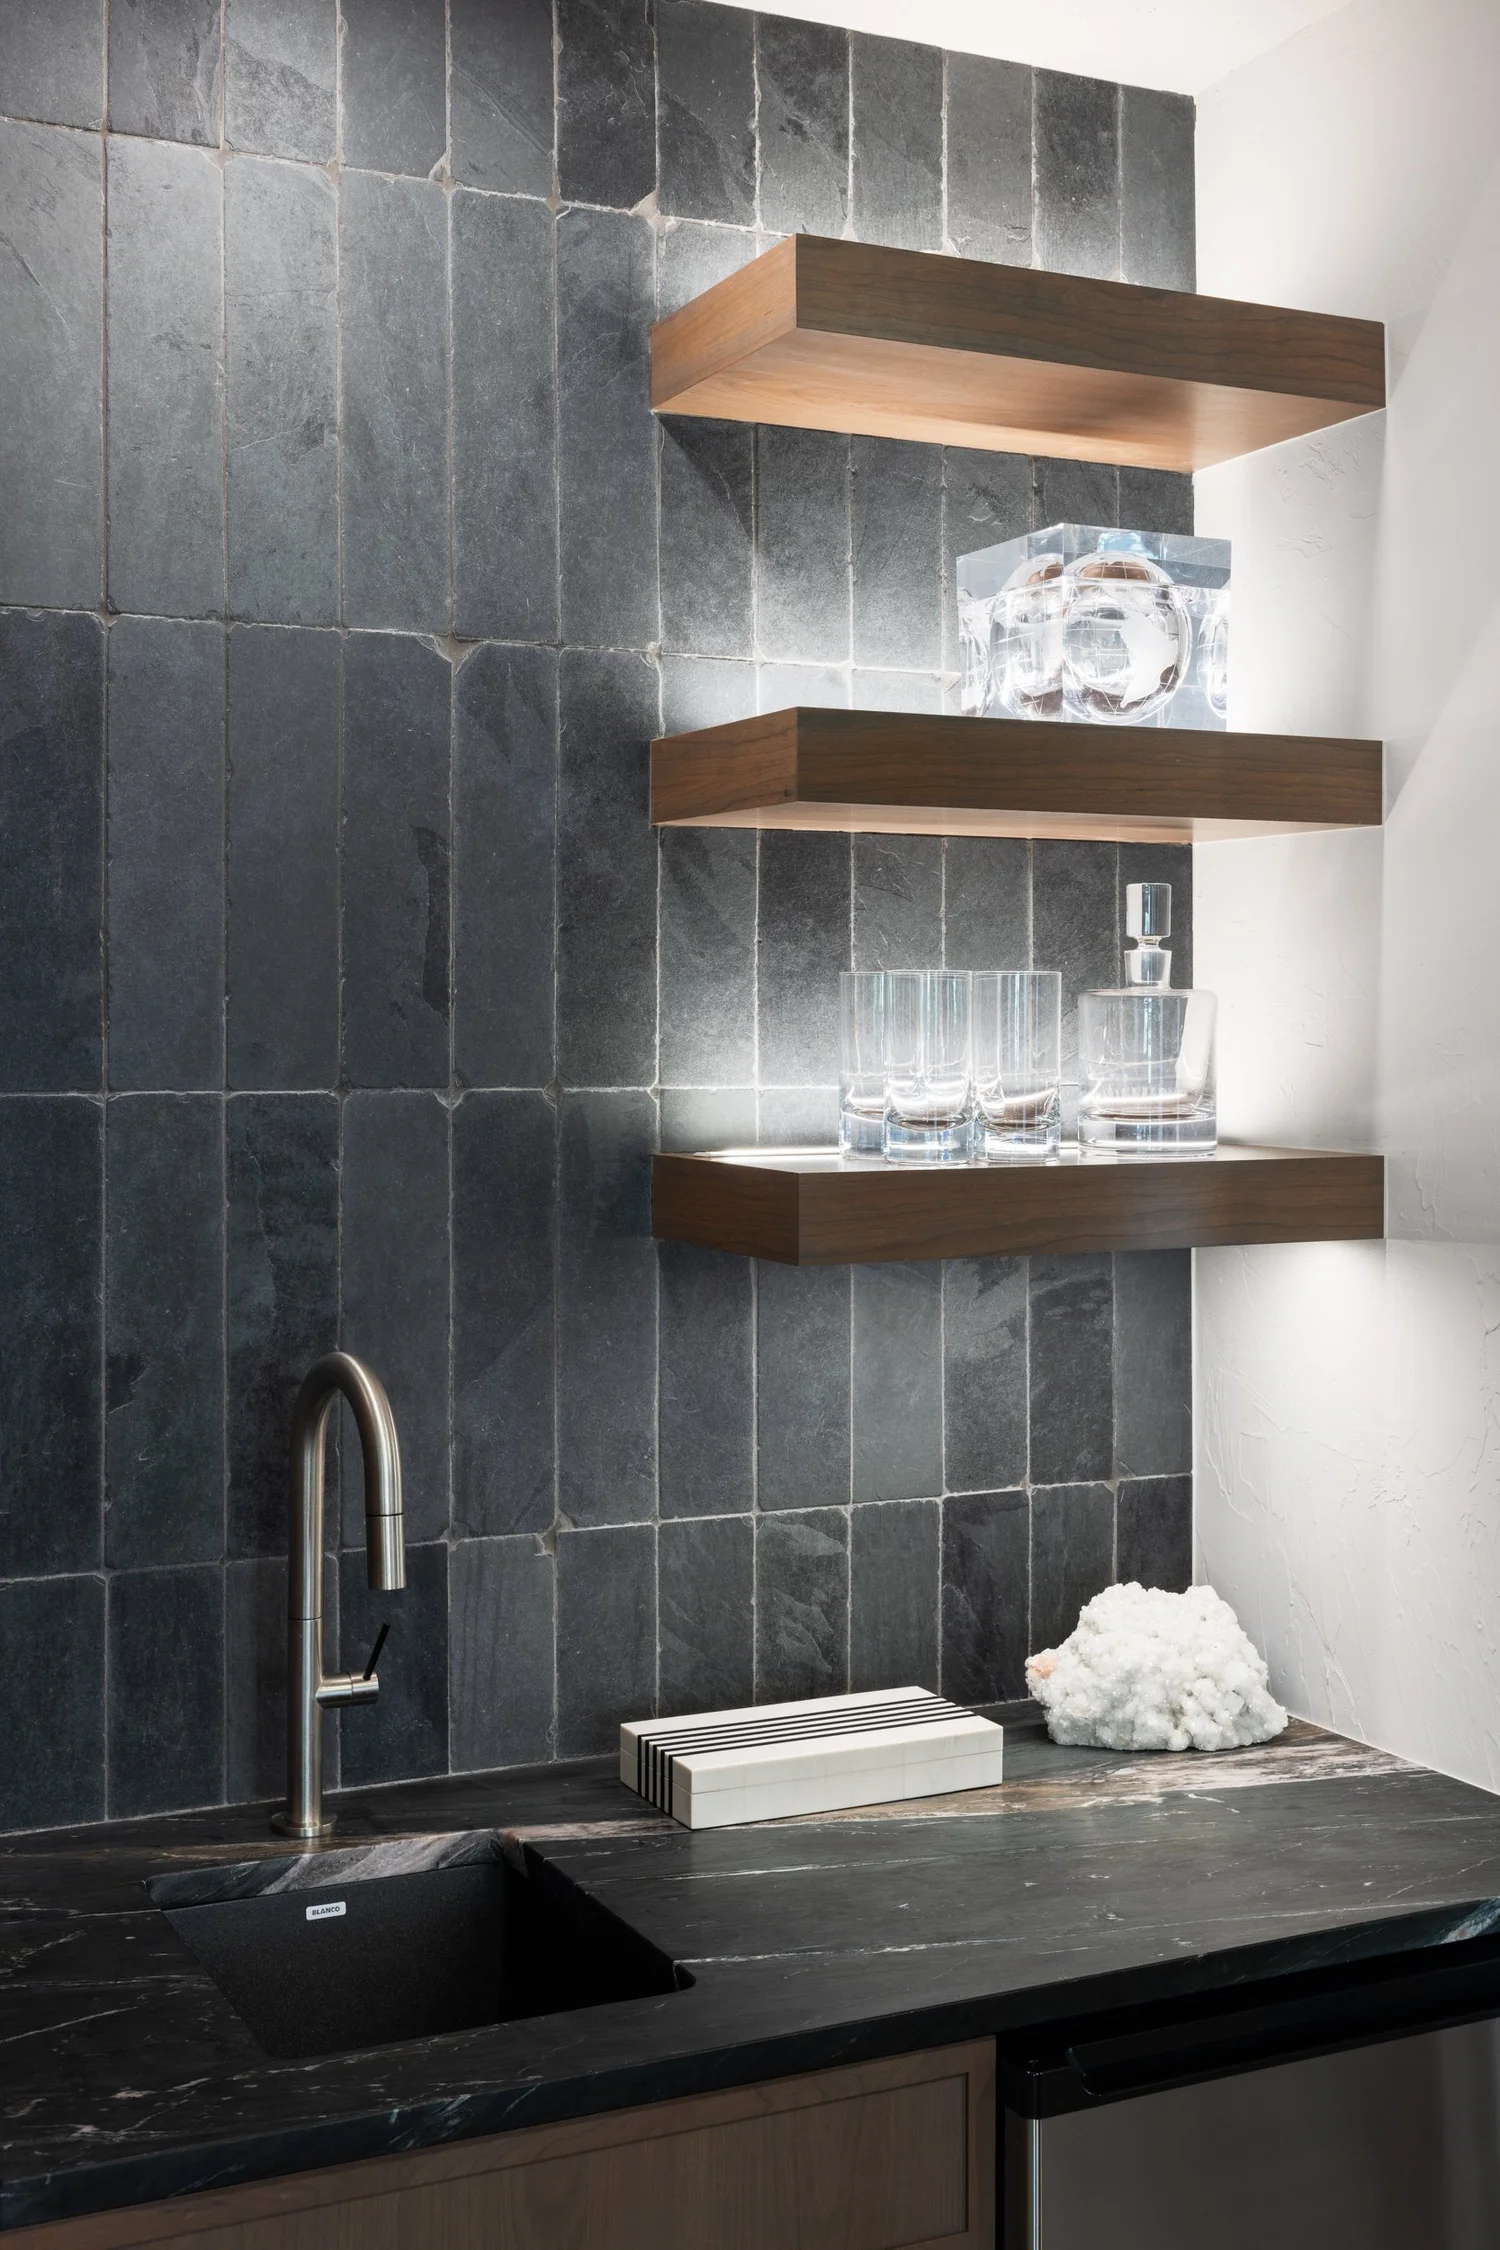
Flat Irons, Boulder
A great room with a stone fireplace and mountain views, furnished for long conversations and easy weekends, with a walnut bar tucked in for entertaining.
View the ProjectQuestions we hear often
Do you design living rooms as a standalone project?
Can you work with pieces I already own?
How long does a living room design take?
Do you handle ordering and delivery?
Do you take on projects outside Colorado and Hawaii?
Explore other spaces
Ready to get started? Let’s talk about your living room
Tell us about your project and we will bring your vision to the forefront, starting with a conversation at our Denver or Maui studio.